






3 Beds
3 Baths
2,435 SqFt
3 Beds
3 Baths
2,435 SqFt
Open House
Sat Oct 03, 12:00pm - 2:00pm
Key Details
Property Type Single Family Home
Sub Type Single Family Residence
Listing Status Active
Purchase Type For Sale
Square Footage 2,435 sqft
Price per Sqft $287
Subdivision Providence Landing
MLS Listing ID 4408087
Style Modern
Bedrooms 3
Full Baths 3
Construction Status Completed
HOA Fees $275/mo
HOA Y/N 1
Abv Grd Liv Area 2,435
Year Built 1983
Lot Size 9,147 Sqft
Acres 0.21
Property Sub-Type Single Family Residence
Property Description
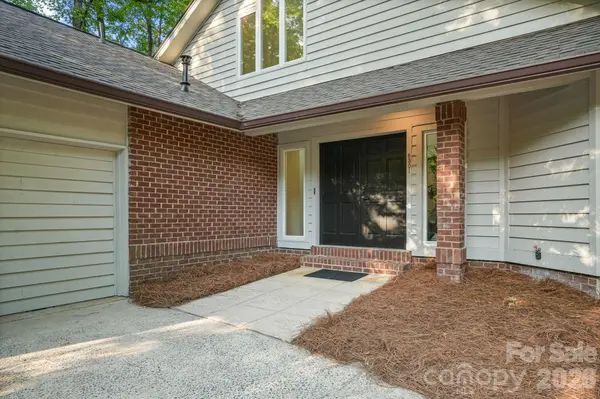
Welcome to 6301 Saddlebrook Court, where timeless mid-century modern architecture meets today's most sought-after luxury finishes. Tucked away in the highly desirable Providence Landing community, this completely reimagined 1.5-story home offers a rare opportunity to own a property with authentic character—without sacrificing modern comfort.
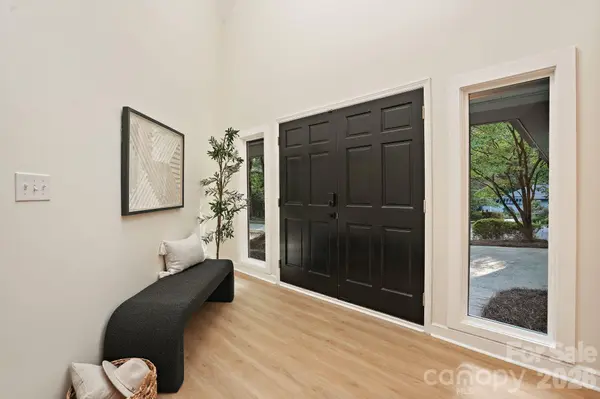
From the moment you arrive, you'll appreciate the home's distinctive design, centered around a private courtyard and stunning outdoor atrium that blur the lines between indoor and outdoor living. Inside, every inch has been thoughtfully transformed through a full gut renovation. The showstopping kitchen features crisp white cabinetry, white quartz countertops, a farmhouse sink, premium KitchenAid appliances, designer lighting, and beautiful white oak flooring that flows throughout the home. All three full bathrooms have been completely renovated with today's elevated finishes, while a brand-new roof, all-new windows, fresh interior paint, and countless additional upgrades provide true move-in-ready peace of mind.
With three bedrooms and three full baths, plus a pair of bonus spaces upstairs and a soaring two-story great room on the main level, the layout is as functional as it is stylish. Best of all, enjoy the ease of low-maintenance living—spend your weekends enjoying Charlotte instead of mowing the lawn.
Perfectly positioned just off Providence Road, you're minutes from premier shopping, dining, SouthPark, and Uptown, while being zoned for highly regarded Olde Providence Elementary, Carmel Middle, and Providence High School.
Why settle for another renovated box when you can own a home with architectural soul? At 6301 Saddlebrook Court, you don't have to choose between modern luxury and unforgettable character—you truly get both.
Location
State NC
County Mecklenburg
Zoning R-15PUD
Rooms
Primary Bedroom Level Main
Main Level Bedrooms 2
Main Level Primary Bedroom
Main Level Bathroom-Full
Main Level Bedroom(s)
Main Level Bathroom-Full
Main Level Kitchen
Main Level Dining Area
Main Level Living Room
Main Level Laundry
Upper Level Loft
Upper Level Flex Space
Upper Level 2nd Primary
Upper Level Bathroom-Full
Interior
Interior Features Attic Other, Built-in Features, Cable Prewire, Entrance Foyer, Walk-In Closet(s)
Heating Natural Gas
Cooling Central Air
Flooring Tile, Vinyl
Fireplaces Type Gas Log, Gas Starter, Great Room
Fireplace true
Appliance Convection Oven, Dishwasher, Disposal, Exhaust Hood, Freezer, Gas Oven, Gas Range, Gas Water Heater, Microwave, Oven, Refrigerator with Ice Maker
Laundry In Hall, Main Level
Exterior
Exterior Feature In-Ground Irrigation
Garage Spaces 2.0
Fence Fenced, Privacy, Wood
Utilities Available Electricity Connected, Fiber Optics, Natural Gas, Underground Utilities
Roof Type Architectural Shingle
Street Surface Concrete,Paved
Porch Covered, Rear Porch
Garage true
Building
Lot Description Corner Lot, Level
Dwelling Type Site Built
Foundation Slab
Sewer Public Sewer
Water City
Architectural Style Modern
Level or Stories One and One Half
Structure Type Wood
New Construction false
Construction Status Completed
Schools
Elementary Schools Olde Providence
Middle Schools Carmel
High Schools Providence
Others
HOA Name William Douglas
Senior Community false
Restrictions Other - See Remarks
Acceptable Financing Cash, Conventional, FHA, VA Loan
Listing Terms Cash, Conventional, FHA, VA Loan
Special Listing Condition None
Schools and Properties Nearby