


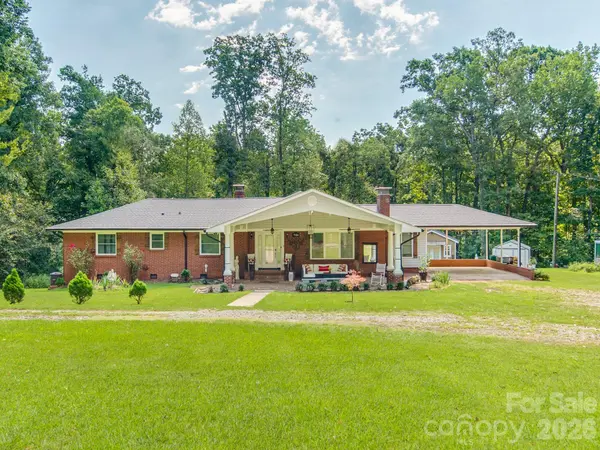



4 Beds
4 Baths
4,704 SqFt
4 Beds
4 Baths
4,704 SqFt
Key Details
Property Type Single Family Home
Sub Type Single Family Residence
Listing Status Active
Purchase Type For Sale
Square Footage 4,704 sqft
Price per Sqft $180
MLS Listing ID 4411281
Style Ranch
Bedrooms 4
Full Baths 4
Abv Grd Liv Area 3,253
Year Built 1957
Lot Size 6.130 Acres
Acres 6.13
Property Sub-Type Single Family Residence
Property Description
The home features 4 spacious bedrooms, 4 full bathrooms, and 3 fireplaces located throughout the main level and basement, providing warmth and character. The expansive property is loaded with amenities, including multiple storage buildings, a barn, a charming bridge over the creek, a separate studio/office, and a 32' x 32' detached garage complete with its own full bathroom—ideal for hobbies, a workshop, or additional workspace.
The home is served by public sewer and well water, with city water available if desired. Beautiful hardwoods cover the main floor along with Updated Kitchen and Bathrooms!
Nature lovers will appreciate the mature fruit trees and landscaping, including peach and fig trees, wild blackberries, blueberries, and beautiful Rose of Sharon bushes lining the upper portion of the property.
Enjoy the privacy of country living without sacrificing convenience. Located just 5 minutes from restaurants, grocery stores, golf, hospitals, Lowe's, and Home Depot; 10 minutes from the University of North Carolina at Charlotte; and only 15 minutes from Charlotte Douglas International Airport and Uptown Charlotte.
This exceptional property combines acreage, privacy, versatility, and an unbeatable location—an opportunity you won't want to miss!
Location
State NC
County Mecklenburg
Zoning N1-A
Rooms
Basement Exterior Entry, Full, Interior Entry, Partially Finished, Storage Space, Unfinished, Walk-Out Access, Walk-Up Access, Other
Guest Accommodations Exterior Not Connected,Guest House,Main Level,Separate Entrance,Separate Living Quarters,Other - See Remarks
Primary Bedroom Level Main
Main Level Bedrooms 4
Interior
Interior Features Attic Stairs Pulldown, Kitchen Island
Heating Central
Cooling Central Air
Flooring Concrete, Tile, Wood
Fireplaces Type Den, Family Room, Living Room, Wood Burning, Other - See Remarks
Fireplace true
Appliance Dishwasher, Electric Oven, Exhaust Fan, Microwave, Oven, Refrigerator, Self Cleaning Oven
Laundry Laundry Room, Lower Level, Main Level, Multiple Locations
Exterior
Exterior Feature Storage, Other - See Remarks
Garage Spaces 2.0
Utilities Available Cable Available, Electricity Connected, Fiber Optics, Underground Utilities
Roof Type Architectural Shingle
Street Surface Gravel,Paved
Porch Covered, Deck, Front Porch, Porch, Rear Porch
Garage true
Building
Lot Description Orchard(s), Wooded, Other - See Remarks
Dwelling Type Site Built
Foundation Basement
Sewer Public Sewer
Water Tap Fee Required, Well, Other - See Remarks
Architectural Style Ranch
Level or Stories One
Structure Type Brick Full
New Construction false
Schools
Elementary Schools Unspecified
Middle Schools Unspecified
High Schools Unspecified
Others
Senior Community false
Acceptable Financing Cash, Conventional, Exchange, FHA, Owner Financing, VA Loan
Listing Terms Cash, Conventional, Exchange, FHA, Owner Financing, VA Loan
Special Listing Condition None
Schools and Properties Nearby