



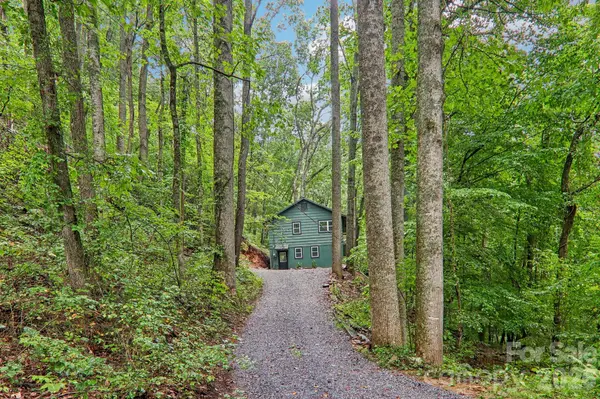



2 Beds
2 Baths
1,390 SqFt
2 Beds
2 Baths
1,390 SqFt
Key Details
Property Type Single Family Home
Sub Type Single Family Residence
Listing Status Active
Purchase Type For Sale
Square Footage 1,390 sqft
Price per Sqft $251
Subdivision Dream Mountain
MLS Listing ID 4425103
Style Farmhouse,Modern
Bedrooms 2
Full Baths 2
HOA Fees $600/ann
HOA Y/N 1
Abv Grd Liv Area 695
Year Built 1969
Lot Size 0.889 Acres
Acres 0.889
Property Sub-Type Single Family Residence
Property Description
Arrive at the main living level, where the kitchen, dining area, living room and laundry are all conveniently located. The easy-flowing layout lends itself naturally to everyday living, quiet mornings at home and gathering with friends and family. The extensive remodel brings a fresh feel throughout, including ALL NEW APPLIANCES, new flooring, fresh interior paint and numerous additional improvements. All windows were replaced in 2026, along with the installation of a new electric water heater and new mini-split HVAC systems. A metal roof adds another notable feature to the home.
Outside, the setting becomes part of the experience. Mature trees create a wooded mountain backdrop, while the creek along the property adds natural character and a peaceful connection to the surroundings. It's the kind of setting that invites you to slow down, step outside and enjoy where you live.
Whether you envision a full-time residence, a mountain getaway or an investment property, this home offers plenty of flexibility. Short-term rentals are not prohibited, with additional potential for long-term rental use.
Freshly updated, inviting and surrounded by the natural beauty of the mountains, 152 Dream Mountain Boulevard is ready for its next chapter. Come experience the setting, see the improvements in person and imagine making this mountain home your own.
Location
State NC
County Haywood
Zoning None
Rooms
Basement Daylight, Exterior Entry, Finished, French Drain, Full, Interior Entry, Walk-Out Access
Primary Bedroom Level Upper
Main Level Bedrooms 2
Interior
Heating Ductless, Zoned
Cooling Ceiling Fan(s), Ductless, Zoned
Flooring Carpet, Laminate, Tile
Fireplaces Type Living Room, Wood Burning
Fireplace true
Appliance Dishwasher, Electric Cooktop, Electric Oven, Electric Water Heater, Ice Maker, Microwave, Oven, Plumbed For Ice Maker, Refrigerator with Ice Maker, Washer/Dryer
Laundry In Basement, Laundry Room, Lower Level
Exterior
Community Features None
View Mountain(s), Winter
Roof Type Composition,Metal
Street Surface Gravel,Paved
Porch Covered, Deck
Garage false
Building
Lot Description Sloped, Creek/Stream, Wooded
Dwelling Type Site Built
Foundation Basement
Sewer Private Sewer
Water Shared Well
Architectural Style Farmhouse, Modern
Level or Stories One
Structure Type Hardboard Siding
New Construction false
Schools
Elementary Schools Bethel
Middle Schools Canton
High Schools Pisgah
Others
Senior Community false
Restrictions No Restrictions,Short Term Rental Allowed
Acceptable Financing Cash, Conventional, FHA, VA Loan
Horse Property None
Listing Terms Cash, Conventional, FHA, VA Loan
Special Listing Condition None
Virtual Tour https://www.zillow.com/view-imx/26de390c-db03-49e9-bc28-4e666e83a794?initialViewType=pano
Schools and Properties Nearby