





2 Beds
1 Bath
1,911 SqFt
2 Beds
1 Bath
1,911 SqFt
Key Details
Property Type Single Family Home
Sub Type Single Family Residence
Listing Status Active
Purchase Type For Sale
Square Footage 1,911 sqft
Price per Sqft $125
MLS Listing ID 4420347
Bedrooms 2
Full Baths 1
Abv Grd Liv Area 1,911
Year Built 1927
Lot Size 10,454 Sqft
Acres 0.24
Property Sub-Type Single Family Residence
Property Description
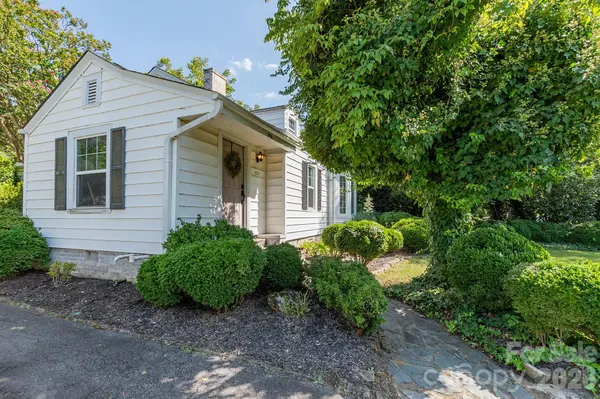
Currently offering 2 bedrooms and 1 finished bathroom, the partially finished upstairs provides the opportunity to add two additional rooms and a bathroom. Outside, enjoy a private backyard with mature trees, raised garden beds, a fire-pit area, and a large storage shed and expansive driveway.
KEY UPDATES: Roof replaced in 2023; windows, HVAC, and water heater replaced in 2017.
A great opportunity for a first-time buyer, investor, or anyone looking fantastic home with room to make it your own!
This listing offers a one point lender paid rate buydown for qualifying buyers with preferred lender.
Location
State NC
County Davidson
Zoning TN
Rooms
Primary Bedroom Level Main
Main Level Bedrooms 2
Main Level, 12' 5" X 13' 0" Primary Bedroom
Main Level, 12' 0" X 13' 1" Bedroom(s)
Main Level, 5' 0" X 9' 7" Bathroom-Full
Main Level, 12' 0" X 13' 8" Kitchen
Main Level, 12' 3" X 12' 9" Dining Room
Main Level, 13' 1" X 19' 6" Living Room
Main Level, 13' 1" X 11' 10" Office
Main Level, 13' 6" X 10' 6" Flex Space
Main Level, 6' 1" X 9' 4" Laundry
Interior
Heating Natural Gas
Cooling Central Air
Fireplaces Type Gas, Living Room
Fireplace true
Appliance Dishwasher
Laundry Laundry Room
Exterior
Exterior Feature Fire Pit
Street Surface Asphalt,Paved
Garage false
Building
Dwelling Type Site Built
Foundation Crawl Space
Sewer Public Sewer
Water City
Level or Stories One and One Half
Structure Type Vinyl
New Construction false
Schools
Elementary Schools Unspecified
Middle Schools Unspecified
High Schools Unspecified
Others
Senior Community false
Special Listing Condition None
Virtual Tour https://my.matterport.com/show/?m=qhvAnBCL7tM
Schools and Properties Nearby