

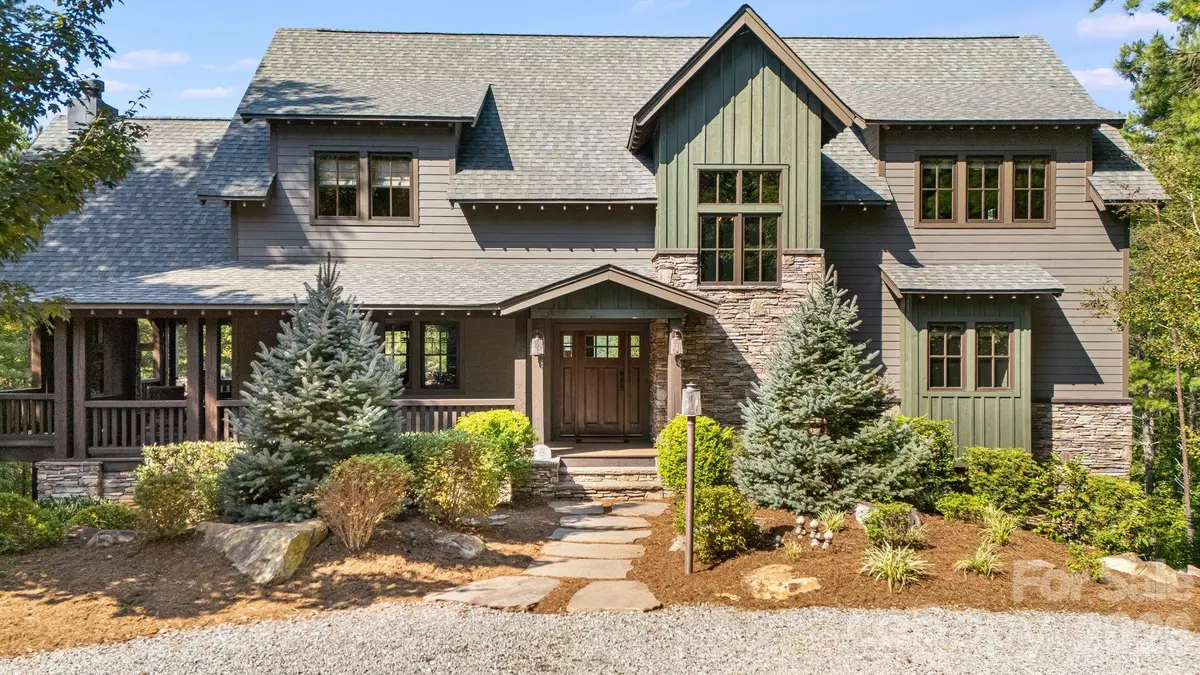




4 Beds
5 Baths
4,629 SqFt
4 Beds
5 Baths
4,629 SqFt
Key Details
Property Type Single Family Home
Sub Type Single Family Residence
Listing Status Active
Purchase Type For Sale
Square Footage 4,629 sqft
Price per Sqft $604
Subdivision 1780
MLS Listing ID 4426377
Style Arts and Crafts
Bedrooms 4
Full Baths 4
Half Baths 1
HOA Fees $1,900/ann
HOA Y/N 1
Abv Grd Liv Area 3,117
Year Built 2014
Lot Size 2.640 Acres
Acres 2.64
Property Sub-Type Single Family Residence
Property Description
What sets this property apart is the rare combination of lakefront living, mountain views, and a home designed to feel deeply connected to both. Expansive windows frame the lake and layer upon layer of Pisgah ridgelines, with Mount Mitchell rising in the distance. The west-facing orientation delivers spectacular sunsets, while mornings are equally moving as early sunlight gently washes over the lake and mountains, slowly revealing the depth and beauty of the landscape.
The main living area is anchored by a stone fireplace featuring a premium Fireplace Xtrordinair® wood-burning system, generous stone hearth, and rustic mantel—an architectural focal point that brings warmth, texture, and distinctive mountain character to the space. The well-appointed kitchen features custom cabinetry, granite countertops, and a beautifully textured ceiling-to-countertop mosaic backsplash in soft, natural tones. Thoughtfully designed for both everyday living and entertaining, the kitchen flows naturally into the adjoining living and gathering spaces.
Each of the four bedrooms enjoys a view of the lake or surrounding mountains, allowing all to wake to a landscape that continually changes with the light, weather, and seasons.
Outdoor living is equally inviting with an expansive wraparound porch, outdoor fireplace, and fire pit overlooking the surrounding landscape. The floating covered dock provides easy access for swimming, boating, kayaking, paddleboarding, and fishing. The finished walkout lower level provides additional space for gathering, recreation, and relaxation, with convenient access to the outdoors and the beauty of the surrounding property.
Life here extends well beyond the home's walls. The lake becomes an extension of everyday living. Trails within the community invite hiking and time outdoors, and don't forget the great amenities at Camp Lake James.
Whether the day is spent exploring or simply resting in the stillness, this home offers something increasingly rare—a true sense of refuge, peace, and connection.
Location
State NC
County Mcdowell
Zoning RES
Body of Water Lake James
Rooms
Basement Exterior Entry, Finished, Interior Entry, Storage Space, Walk-Out Access
Primary Bedroom Level Main
Main Level Bedrooms 1
Interior
Interior Features Attic Other, Built-in Features, Central Vacuum, Entrance Foyer, Kitchen Island, Open Floorplan, Pantry, Storage, Walk-In Closet(s), Walk-In Pantry
Heating Forced Air, Propane
Cooling Central Air
Flooring Carpet, Tile, Wood
Fireplaces Type Family Room, Fire Pit, Living Room, Porch, Wood Burning, Wood Burning Stove
Fireplace true
Appliance Convection Oven, Dishwasher, Double Oven, Dryer, Electric Oven, ENERGY STAR Qualified Refrigerator, Exhaust Hood, Filtration System, Gas Cooktop, Ice Maker, Refrigerator with Ice Maker, Tankless Water Heater, Washer/Dryer
Laundry Laundry Room
Exterior
Exterior Feature Fire Pit, Dock - Floating, Outdoor Shower
Community Features Clubhouse, Fitness Center, Game Court, Gated, Hot Tub, Lake Access, Outdoor Pool, Pickleball, Playground, Recreation Area, Tennis Court(s), Walking Trails
Utilities Available Cable Connected, Electricity Connected, Fiber Optics, Propane
Waterfront Description Boat Lift,Dock,Paddlesport Launch Site,Paddlesport Launch Site - Community
View Mountain(s), Water
Roof Type Architectural Shingle
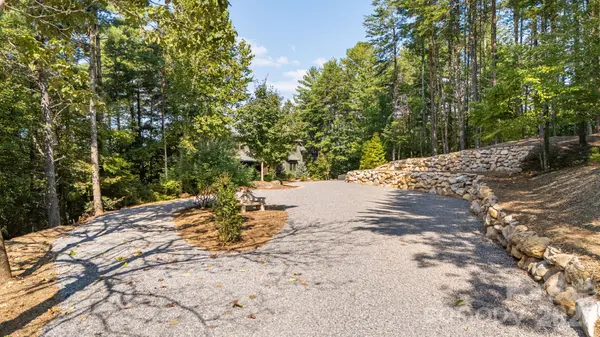
Street Surface Gravel
Porch Covered, Deck, Front Porch, Rear Porch, Wrap Around
Garage false
Building
Lot Description Views, Wooded
Dwelling Type Site Built
Foundation Basement
Sewer Septic Installed
Water Well
Architectural Style Arts and Crafts
Level or Stories Two
Structure Type Fiber Cement,Stone Veneer
New Construction false
Schools
Elementary Schools Nebo
Middle Schools East Mcdowell
High Schools Mcdowell
Others
HOA Name First Service Residential
Senior Community false
Restrictions Architectural Review,Building,Rental – See Restrictions Description,Signage
Acceptable Financing Cash, Conventional, USDA Loan, VA Loan
Listing Terms Cash, Conventional, USDA Loan, VA Loan
Special Listing Condition None
Virtual Tour https://listings.wncrealestatephotography.com/videos/01a0c59d-1c4c-7079-8f1d-9a524cf08788
Schools and Properties Nearby