

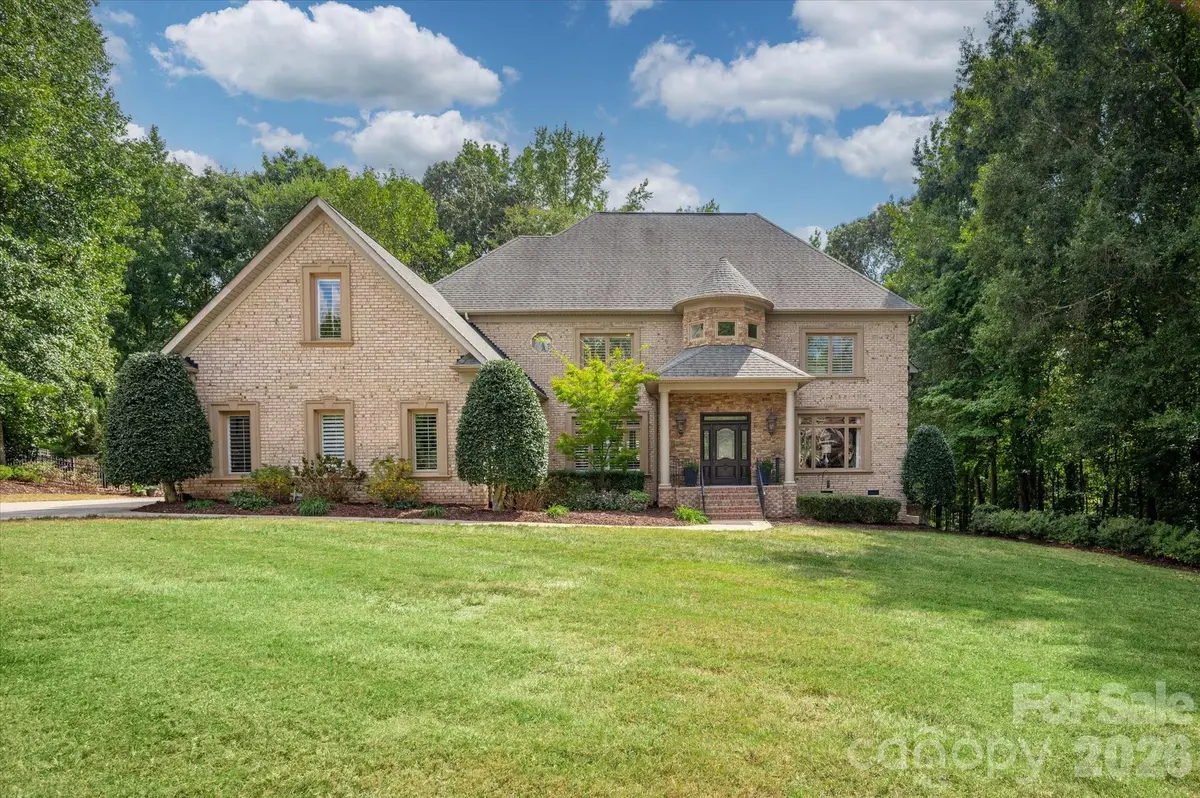



4 Beds
5 Baths
4,419 SqFt
4 Beds
5 Baths
4,419 SqFt
Key Details
Property Type Single Family Home
Sub Type Single Family Residence
Listing Status Active
Purchase Type For Sale
Square Footage 4,419 sqft
Price per Sqft $336
Subdivision Firethorne
MLS Listing ID 4425680
Style Transitional
Bedrooms 4
Full Baths 4
Half Baths 1
HOA Fees $660/ann
HOA Y/N 1
Abv Grd Liv Area 4,419
Year Built 1999
Lot Size 0.700 Acres
Acres 0.7
Property Sub-Type Single Family Residence
Property Description
The impressive primary suite is a true retreat with a sitting area, two custom walk-in closets, a beautifully renovated primary bath, and direct access to a private second-story terrace overlooking the property. Multiple outdoor living spaces take advantage of the picturesque setting, including a large back porch and covered rear porch overlooking a grassy green space, with a wooded backdrop providing privacy closer to the home. An outdoor full bath is conveniently located off the porch and the backyard is fenced.
Additional highlights include new carpet, tankless water heater spacious laundry room with dedicated workspace and a 3-car side-load garage. A wonderful opportunity to enjoy golf course living, generous indoor and outdoor spaces, and the Country Club of the Carolinas lifestyle.
Location
State NC
County Union
Zoning R-40 Marvin-AP2
Rooms
Primary Bedroom Level Upper
Interior
Interior Features Built-in Features, Entrance Foyer, Garden Tub, Open Floorplan, Walk-In Closet(s), Wet Bar
Heating Forced Air
Cooling Central Air
Flooring Carpet, Tile, Wood
Fireplaces Type Gas Log, Keeping Room, Living Room
Fireplace true
Appliance Dishwasher, Disposal
Laundry Laundry Room, Main Level, Washer Hookup
Exterior
Garage Spaces 3.0
Fence Back Yard, Fenced
Community Features Clubhouse, Fitness Center, Golf, Outdoor Pool, Pond, Putting Green, Sidewalks, Street Lights, Tennis Court(s)
Roof Type Architectural Shingle
Street Surface Concrete,Paved
Porch Covered, Front Porch, Rear Porch, Side Porch, Terrace
Garage true
Building
Lot Description Green Area, Level, On Golf Course, Private, Wooded, Views
Dwelling Type Site Built
Foundation Crawl Space
Sewer County Sewer
Water County Water
Architectural Style Transitional
Level or Stories Two
Structure Type Brick Full
New Construction false
Schools
Elementary Schools Marvin
Middle Schools Marvin Ridge
High Schools Marvin Ridge
Others
HOA Name Cusik
Senior Community false
Restrictions Architectural Review
Acceptable Financing Cash, Conventional, FHA, VA Loan
Listing Terms Cash, Conventional, FHA, VA Loan
Special Listing Condition None
Virtual Tour https://charlotterealestatephotos.hd.pics/1005-Firethorne-Club-Dr
Schools and Properties Nearby