




4 Beds
5 Baths
3,346 SqFt
4 Beds
5 Baths
3,346 SqFt
Key Details
Property Type Single Family Home
Sub Type Single Family Residence
Listing Status Active
Purchase Type For Sale
Square Footage 3,346 sqft
Price per Sqft $333
MLS Listing ID 4427165
Style Farmhouse,Modern
Bedrooms 4
Full Baths 4
Half Baths 1
Construction Status Completed
Abv Grd Liv Area 2,052
Year Built 2021
Lot Size 4.290 Acres
Acres 4.29
Lot Dimensions 186872
Property Sub-Type Single Family Residence
Property Description
Inside, spacious living areas are complemented by an exceptional bedroom layout designed with comfort and privacy in mind. Each bedroom is appointed as its own private suite with a dedicated en-suite bath, creating an elevated experience for family and overnight guests alike. The heated basement area, complete with a full bath and shower, offers additional flexibility with excellent potential for a private guest retreat, multigenerational living, or mother-in-law suite.
Positioned to capture beautiful year-round views across the golf course, this peaceful property overlooks Hole 4 with a creek meandering below. A two-car covered pull-in, covered breezeway, and convenient pull-around drive add to the home's thoughtful design, while the unrestricted property provides a rare level of flexibility.
Nestled away from the hustle and bustle yet convenient to Lake James, downtown Marion, Morganton, and Asheville, this property offers the best of Western North Carolina living. The opportunity to purchase stock in Marion Lake Club provides the option to further enjoy the club and its golf amenities.
Custom built, beautifully situated, and designed with an emphasis on privacy, comfort, and versatility, 651 Cemetery Road presents an exceptional opportunity to own a distinctive golf-course residence in the foothills of Western North Carolina.
Location
State NC
County Mcdowell
Zoning R-1
Body of Water Lake James
Rooms
Basement Daylight, Exterior Entry, Interior Entry, Partially Finished, Walk-Out Access
Primary Bedroom Level Main
Main Level Bedrooms 1
Interior
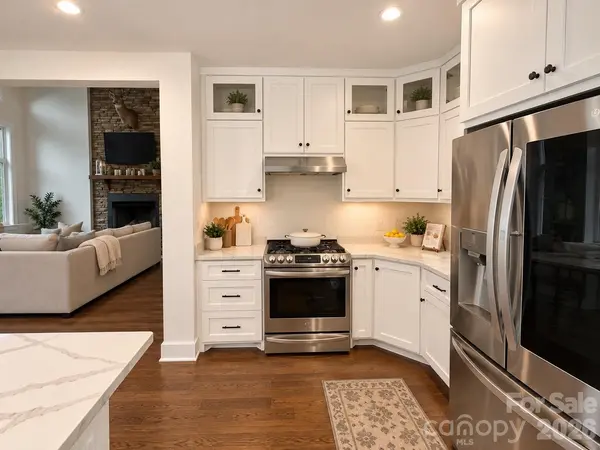
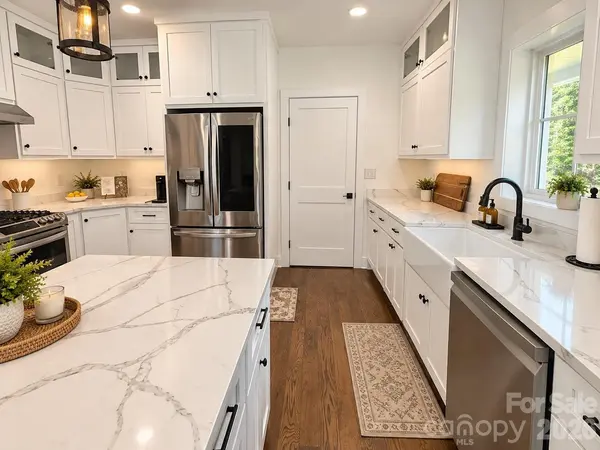
Interior Features Kitchen Island, Open Floorplan, Walk-In Closet(s)
Heating Central, Heat Pump
Cooling Central Air
Flooring Laminate, Tile, Wood
Fireplaces Type Family Room, Wood Burning
Fireplace true
Appliance Dishwasher, Gas Cooktop, Ice Maker
Laundry Utility Room, Main Level
Exterior
Carport Spaces 2
Community Features Clubhouse, Golf, Outdoor Pool, Putting Green
Waterfront Description None
View Golf Course
Roof Type Architectural Shingle
Street Surface Gravel
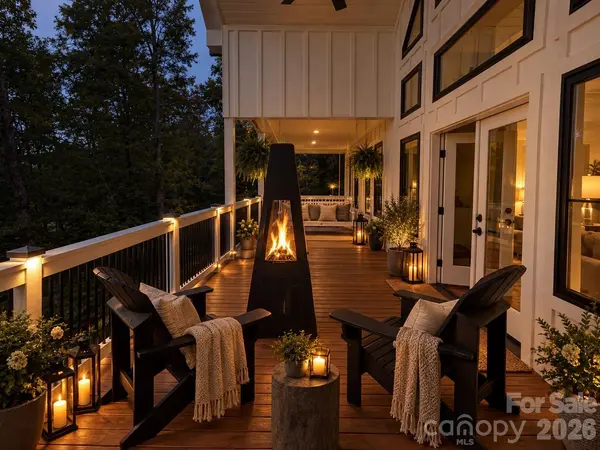
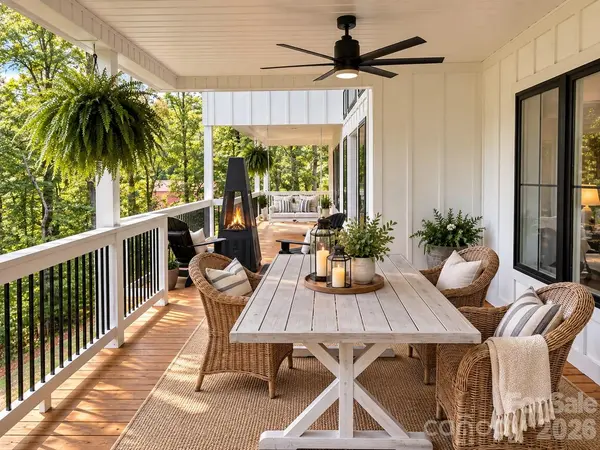
Porch Covered, Porch, Wrap Around
Garage false
Building
Lot Description Hilly, On Golf Course, Creek/Stream, Views, Wooded
Dwelling Type Site Built
Foundation Basement
Builder Name Dave Kehler
Sewer Septic Installed
Water Well
Architectural Style Farmhouse, Modern
Level or Stories Two
Structure Type Wood
New Construction false
Construction Status Completed
Schools
Elementary Schools Unspecified
Middle Schools Unspecified
High Schools Unspecified
Others
Senior Community false
Restrictions No Restrictions
Acceptable Financing Cash, Conventional, FHA, VA Loan
Listing Terms Cash, Conventional, FHA, VA Loan
Special Listing Condition None
Schools and Properties Nearby