




3 Beds
2 Baths
1,567 SqFt
3 Beds
2 Baths
1,567 SqFt
Key Details
Property Type Single Family Home
Sub Type Single Family Residence
Listing Status Active
Purchase Type For Sale
Square Footage 1,567 sqft
Price per Sqft $232
Subdivision Caldwell Commons
MLS Listing ID 4419873
Style Ranch
Bedrooms 3
Full Baths 2
HOA Fees $178/qua
HOA Y/N 1
Abv Grd Liv Area 1,567
Year Built 2015
Lot Size 8,407 Sqft
Acres 0.193
Property Sub-Type Single Family Residence
Property Description
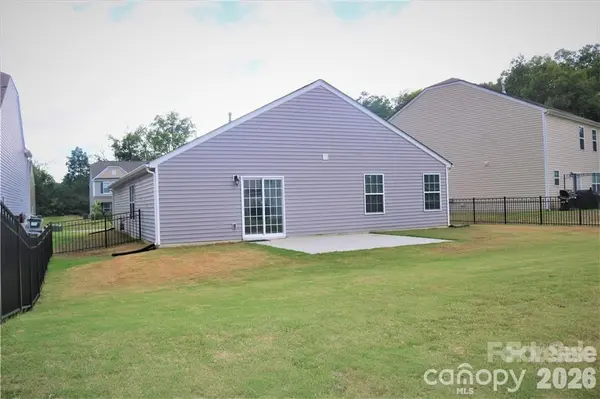
Finally, an impeccable ranch, on a cul-de-sac with a fenced-in yard! A welcoming front covered porch greets you as you enter. Gorgeous moldings & woodwork throughout the home, large family room with vaulted ceilings and sliders to your back patio and beautiful flat fenced-in yard. The kitchen comes complete with stainless steel appliances, loads of cabinets and counter space, breakfast bar, and large pantry! Open dining room featuring vaulted ceilings as well. Master bedroom suite, with walk-in closet, large bathroom with double vanities, garden tub/shower, toilet, and linen closet. Perfect 2-car garage with epoxy flooring and oversized driveway for extra parking. Community features outdoor pool and playground and location allows easy access to I-485!
Location
State NC
County Mecklenburg
Zoning N1-A
Rooms
Primary Bedroom Level Main
Main Level Bedrooms 3
Main Level Primary Bedroom
Main Level Bedroom(s)
Main Level Bedroom(s)
Main Level Bathroom-Full
Main Level Bathroom-Full
Main Level Kitchen
Main Level Dining Room
Main Level Family Room
Main Level Laundry
Interior
Heating Central
Cooling Central Air
Flooring Carpet, Vinyl
Fireplace false
Appliance Dishwasher, Disposal, Electric Oven, Electric Range, Electric Water Heater, Microwave
Laundry Electric Dryer Hookup, Main Level
Exterior
Garage Spaces 2.0
Fence Fenced
Utilities Available Electricity Connected
Roof Type Architectural Shingle
Street Surface Concrete,Paved
Accessibility Two or More Access Exits, Swing In Door(s), No Interior Steps
Porch Front Porch, Patio
Garage true
Building
Lot Description Cul-De-Sac, Level, Paved, Views
Dwelling Type Site Built
Foundation Slab
Sewer Public Sewer
Water City
Architectural Style Ranch
Level or Stories One
Structure Type Stone,Vinyl
New Construction false
Schools
Elementary Schools Reedy Creek
Middle Schools North Ridge
High Schools Rocky River
Others
HOA Name Stafford Caldwell Homeowners Assoc.
Senior Community false
Acceptable Financing Cash, Conventional, FHA, VA Loan
Listing Terms Cash, Conventional, FHA, VA Loan
Special Listing Condition None
Schools and Properties Nearby