






4 Beds
4 Baths
3,722 SqFt
4 Beds
4 Baths
3,722 SqFt
Key Details
Property Type Single Family Home
Sub Type Single Family Residence
Listing Status Active
Purchase Type For Sale
Square Footage 3,722 sqft
Price per Sqft $333
Subdivision Camden
MLS Listing ID 4426694
Style Transitional
Bedrooms 4
Full Baths 3
Half Baths 1
Construction Status Completed
HOA Fees $540/qua
HOA Y/N 1
Abv Grd Liv Area 3,722
Year Built 2025
Lot Size 0.350 Acres
Acres 0.35
Lot Dimensions 121x151x79159
Property Sub-Type Single Family Residence
Property Description
Step inside to an open floor plan anchored by beautiful wide-plank engineered hardwoods throughout the main level, ten-foot ceilings, and eight-foot, five-panel doors that add to the home's elevated feel. The gourmet kitchen is a showstopper, featuring a large granite island, a KitchenAid appliance package, and a 36-inch five-burner natural gas cooktop. A butler's pantry connects to a dining room finished with craftsman-style wainscoting, textured wallpaper, and upgraded lighting fixtures, while a light-filled sunroom offers a relaxing spot to unwind. The gathering room is warmed by a natural gas fireplace, and eight-foot collapsible patio doors open fully to the covered patio and extended cobblestone patio beyond — perfect for indoor-outdoor entertaining.
The primary suite is conveniently located on the main level and features a spa-like bath with quartz countertops, a soaker tub, and an oversized shower with a bench and dual rain heads. The immense primary closet includes a custom closet system and leads directly into a spacious first-floor laundry room complete with a sink.
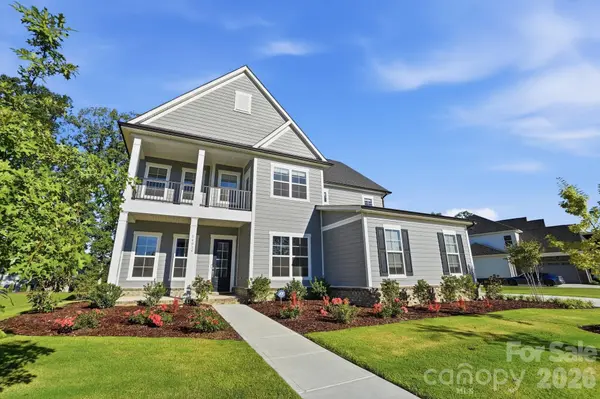
Upstairs, a wide staircase leads to a large loft, three additional bedrooms — including one with access to a second-story front balcony — and walk-in attic storage for all your extra needs.
Ideally situated directly across from NorthStone Country Club, this home offers easy access to membership — open to non-residents through several annual non-equity categories, including Dining, Social-Fitness, Tennis, Family Sports, Individual Golf, Executive Golf, Family Golf, and Senior Family Golf, with no spending minimums or assessments. The location is equally convenient to great dining and shopping nearby, with a short commute to both downtown Charlotte and Charlotte Douglas International Airport.
Location
State NC
County Mecklenburg
Zoning TR
Rooms
Primary Bedroom Level Main
Main Level Bedrooms 1
Main Level Great Room
Main Level Kitchen
Main Level Dining Room
Main Level Breakfast
Main Level Primary Bedroom
Main Level Bathroom-Full
Main Level Bathroom-Half
Main Level Flex Space
Main Level Mud
Main Level Laundry
Main Level Sunroom
Upper Level Loft
Upper Level Bedroom(s)
Upper Level Bedroom(s)
Upper Level Bedroom(s)
Upper Level Bathroom-Full
Upper Level Bathroom-Full
Interior
Interior Features Attic Stairs Pulldown, Attic Walk In, Cable Prewire, Drop Zone, Kitchen Island, Open Floorplan, Storage, Walk-In Closet(s), Walk-In Pantry
Heating Forced Air, Natural Gas, Zoned
Cooling Central Air, Electric, Zoned
Flooring Carpet, Hardwood, Tile
Fireplaces Type Gas, Great Room
Fireplace true
Appliance Convection Oven, Dishwasher, Disposal, Exhaust Hood, Gas Cooktop, Microwave, Plumbed For Ice Maker, Self Cleaning Oven, Tankless Water Heater, Wall Oven
Laundry Electric Dryer Hookup, Laundry Room, Main Level, Washer Hookup
Exterior
Exterior Feature In-Ground Irrigation
Garage Spaces 3.0
Utilities Available Cable Available, Electricity Connected
Roof Type Architectural Shingle
Street Surface Concrete,Paved
Porch Covered, Front Porch, Patio, Rear Porch
Garage true
Building
Lot Description Cul-De-Sac, Level
Dwelling Type Site Built
Foundation Slab
Builder Name John Wieland Homes
Sewer Public Sewer
Water City
Architectural Style Transitional
Level or Stories Two
Structure Type Brick Partial,Hardboard Siding
New Construction true
Construction Status Completed
Schools
Elementary Schools Huntersville
Middle Schools Bailey
High Schools William Amos Hough
Others
HOA Name Cusick Management
Senior Community false
Restrictions Architectural Review,Subdivision
Acceptable Financing Cash, Conventional, FHA, USDA Loan
Listing Terms Cash, Conventional, FHA, USDA Loan
Special Listing Condition None
Schools and Properties Nearby