






3 Beds
2 Baths
1,337 SqFt
3 Beds
2 Baths
1,337 SqFt
Key Details
Property Type Single Family Home
Sub Type Single Family Residence
Listing Status Active Under Contract
Purchase Type For Sale
Square Footage 1,337 sqft
Price per Sqft $239
Subdivision Sandalwood
MLS Listing ID 4427543
Bedrooms 3
Full Baths 2
Abv Grd Liv Area 1,337
Year Built 1991
Lot Size 7,405 Sqft
Acres 0.17
Property Sub-Type Single Family Residence
Property Description
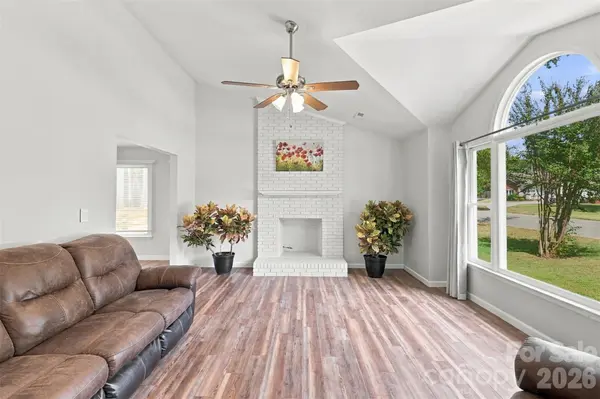
Step inside to a welcoming living room filled with natural light from an oversized front window and centered around a painted brick fireplace. LVP flooring flows throughout the home, creating a clean and cohesive feel. The updated kitchen features granite countertops, refreshed cabinetry, and plenty of space for everyday living.
Natural light continues throughout the home, with multiple windows thoughtfully positioned in the bedrooms and living spaces. The primary suite features a tray ceiling and a unique sliding barn door leading into the ensuite bath, complete with a walk-in shower, separate commode room, vanity, and walk-in closet.
Out back, you'll find one of the home's standout features—a spacious, fully fenced backyard surrounded by a stained wood privacy fence. With plenty of usable yard space, a storage shed, fire pit, and room to entertain, play, garden, or simply enjoy the outdoors, there's plenty of opportunity to make this backyard your own.
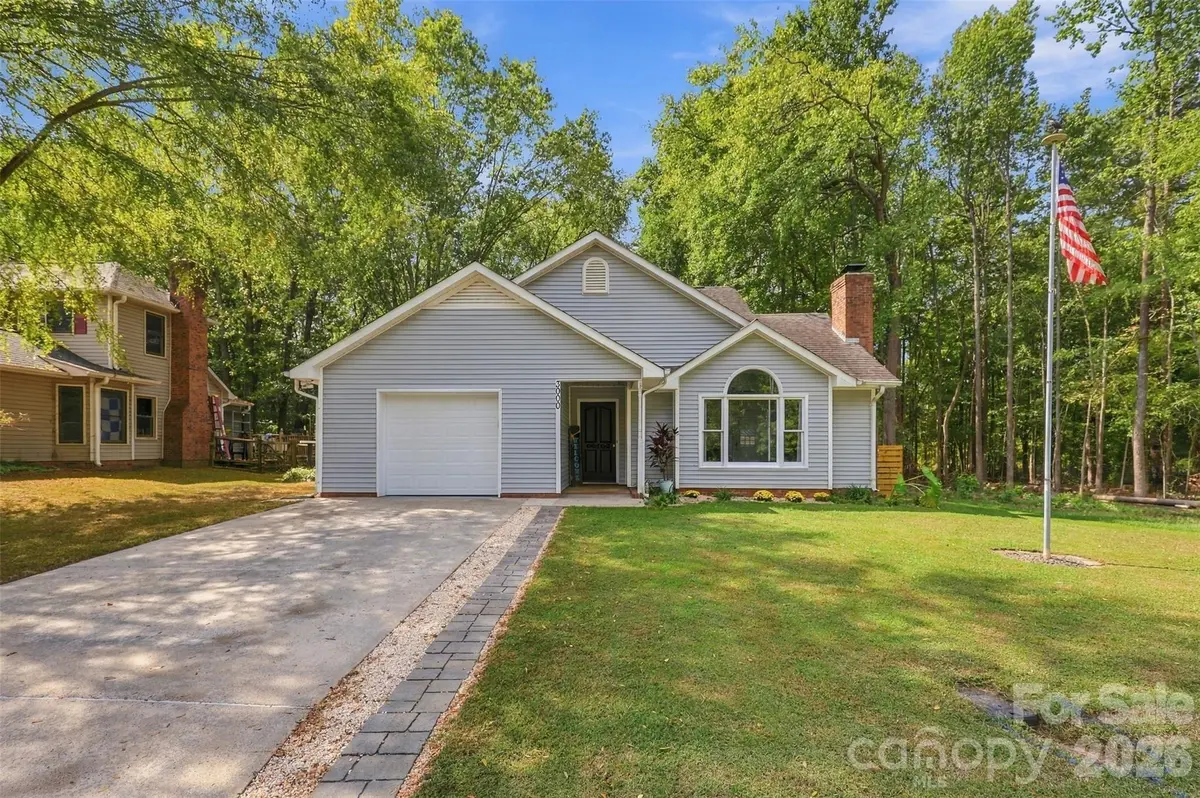
Well maintained, thoughtfully updated, and offering the convenience of one-story living with no HOA, this home brings together comfort, functionality, and outdoor space in a great location. Don't miss the opportunity to see everything 3000 Faircroft Way has to offer!
Location
State NC
County Union
Zoning AP4
Rooms
Primary Bedroom Level Main
Main Level Bedrooms 3
Main Level Living Room
Main Level Dining Area
Main Level Kitchen
Main Level Primary Bedroom
Main Level Bedroom(s)
Main Level Bedroom(s)
Main Level Bathroom-Full
Main Level Bathroom-Full
Interior
Heating Central, Forced Air, Natural Gas
Cooling Central Air
Flooring Vinyl
Fireplaces Type Living Room
Fireplace true
Appliance Dishwasher, Disposal, Electric Range
Laundry In Garage, Main Level
Exterior
Garage Spaces 1.0
Fence Back Yard, Fenced, Wood
Utilities Available Fiber Optics, Natural Gas
Roof Type Architectural Shingle
Street Surface Concrete,Paved
Porch Covered, Deck, Front Porch
Garage true
Building
Lot Description Level, Wooded
Dwelling Type Site Built
Foundation Slab
Sewer County Sewer
Water County Water
Level or Stories One
Structure Type Vinyl
New Construction false
Schools
Elementary Schools Shiloh Valley
Middle Schools Sun Valley
High Schools Sun Valley
Others
Senior Community false
Acceptable Financing Cash, Conventional, FHA, VA Loan
Listing Terms Cash, Conventional, FHA, VA Loan
Special Listing Condition None
Schools and Properties Nearby