





3 Beds
3 Baths
1,988 SqFt
3 Beds
3 Baths
1,988 SqFt
Key Details
Property Type Single Family Home
Sub Type Single Family Residence
Listing Status Active
Purchase Type For Sale
Square Footage 1,988 sqft
Price per Sqft $316
Subdivision Cummings Cove
MLS Listing ID 4427450
Bedrooms 3
Full Baths 2
Half Baths 1
HOA Fees $290/qua
HOA Y/N 1
Abv Grd Liv Area 1,954
Year Built 1994
Lot Size 0.450 Acres
Acres 0.45
Property Sub-Type Single Family Residence
Property Description
The kitchen is designed for the chef to enjoy, offering generous cabinet space with built-ins, stainless appliances, a Wolf dual-fuel oven, and granite surfaces. A full unfinished basement with Rinnai heater expands the home's potential along with a half bath, unlimited storage, workout areas, and hobby spaces. The deck and screen porch are a great private spot to enjoy your day. There is an extensive list of improvements and upgrades.
This home blends comfort, privacy, and functionality—perfect for buyers seeking quality updates, mountain scenery, and versatile space.
Cummings Cove Golf & Country Club is one of Hendersonville's premier gated communities, offering a blend of mountain beauty, resort-style amenities, and an active social lifestyle. Nestled among rolling Blue Ridge foothills, the neighborhood features an award-winning 18-hole championship golf course, clubhouse dining, fitness center, heated pool, pickleball and tennis courts, and miles of scenic walking trails. Residents enjoy mature landscaping, peaceful ponds, and year-round mountain views throughout the community.
Cummings Cove is a 24-hour gated neighborhood with optional golf memberships, vibrant social clubs, and a welcoming environment for both full-time and seasonal residents. Perfect for buyers seeking a blend of privacy, recreation, and mountain-view living.
Location
State NC
County Henderson
Zoning R2R
Rooms
Basement Basement Shop, Full, Storage Space, Walk-Out Access, Walk-Up Access
Primary Bedroom Level Main
Main Level Bedrooms 3
Main Level Primary Bedroom
Main Level Great Room
Main Level Bedroom(s)
Main Level Bedroom(s)
Main Level Kitchen
Main Level Breakfast
Main Level Laundry
Interior
Interior Features Open Floorplan, Pantry, Split Bedroom, Storage
Heating Forced Air, Heat Pump
Cooling Heat Pump
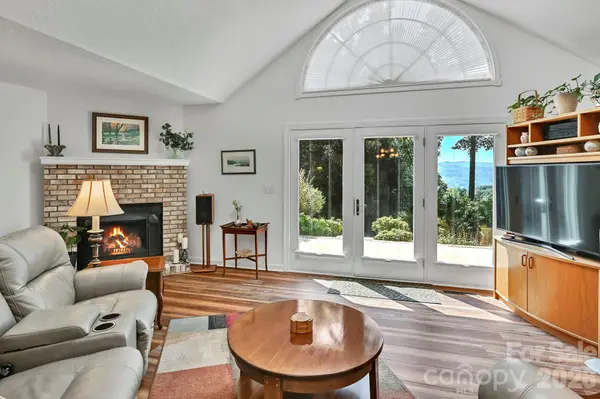
Flooring Hardwood, Wood, Other - See Remarks
Fireplaces Type Gas Log, Living Room
Fireplace true
Appliance Dishwasher, Dryer, Electric Oven, Gas Range, Gas Water Heater, Microwave, Refrigerator, Washer, Washer/Dryer
Laundry Laundry Room
Exterior
Garage Spaces 2.0
Community Features Clubhouse, Dog Park, Fitness Center, Gated, Golf, Outdoor Pool, Pickleball, Pond, Tennis Court(s)
Utilities Available Cable Available, Natural Gas
View Mountain(s)
Roof Type Architectural Shingle
Street Surface Asphalt,Paved
Porch Deck, Front Porch, Screened
Garage true
Building
Lot Description Private, Wooded, Views
Dwelling Type Site Built
Foundation Basement
Sewer Private Sewer, Sewage Pump
Water City
Level or Stories One
Structure Type Brick Partial,Vinyl
New Construction false
Schools
Elementary Schools Etowah
Middle Schools Rugby
High Schools West Henderson
Others
HOA Name FirstServices Management
Senior Community false
Restrictions Architectural Review,Deed
Acceptable Financing Cash, Conventional
Horse Property None
Listing Terms Cash, Conventional
Special Listing Condition None
Schools and Properties Nearby