




4 Beds
3 Baths
1,855 SqFt
4 Beds
3 Baths
1,855 SqFt
Key Details
Property Type Condo
Sub Type Condominium
Listing Status Active
Purchase Type For Sale
Square Footage 1,855 sqft
Price per Sqft $250
Subdivision Cedar Wood Estates
MLS Listing ID 4427783
Bedrooms 4
Full Baths 3
HOA Fees $511/mo
HOA Y/N 1
Abv Grd Liv Area 1,855
Year Built 1988
Property Sub-Type Condominium
Property Description
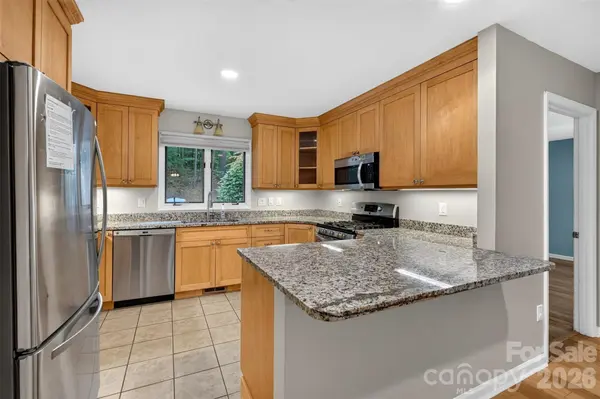
The main level features the primary bedroom and an updated kitchen with granite countertops. Upstairs, a second primary bedroom offers additional privacy, creating a flexible layout for guests or multigenerational living.
Cedarwood Estates offers a community pool, pickleball courts, and tennis courts. Located just off 74A, the home is less than a mile from the Blue Ridge Parkway and approximately 6 miles from downtown Asheville, providing easy access to hiking and outdoor recreation as well as Asheville's restaurants, shopping, and entertainment.
With two primary bedroom options, generous outdoor living space, community amenities, and a private end-unit setting, 18A Cedarwood Trail offers a great combination of location and low-maintenance Asheville living.
Location
State NC
County Buncombe
Zoning R-2
Rooms
Primary Bedroom Level Main
Main Level Bedrooms 3
Main Level Primary Bedroom
Main Level Bedroom(s)
Main Level Bathroom-Full
Main Level Kitchen
Main Level Living Room
Upper Level Bedroom(s)
Upper Level Bathroom-Full
Interior
Heating Central
Cooling Central Air
Fireplaces Type Family Room, Wood Burning
Fireplace true
Appliance Electric Water Heater, Gas Range, Microwave, Oven, Refrigerator, Washer/Dryer
Laundry Main Level
Exterior
Pool Fenced, In Ground
Community Features Outdoor Pool, Pickleball, Picnic Area, Tennis Court(s)
Roof Type Composition
Street Surface Asphalt,Paved
Porch Covered, Deck, Patio, Porch, Rear Porch, Screened
Garage false
Building
Dwelling Type Site Built
Foundation Crawl Space
Sewer Public Sewer
Water City
Level or Stories One and One Half
Structure Type Wood
New Construction false
Schools
Elementary Schools Unspecified
Middle Schools Unspecified
High Schools Unspecified
Others
HOA Name IPM
Senior Community false
Restrictions Building,Deed,Rental – See Restrictions Description
Acceptable Financing Cash, Conventional, VA Loan
Listing Terms Cash, Conventional, VA Loan
Special Listing Condition None
Schools and Properties Nearby