




2 Beds
2 Baths
2,248 SqFt
2 Beds
2 Baths
2,248 SqFt
Key Details
Property Type Single Family Home
Sub Type Single Family Residence
Listing Status Active Under Contract
Purchase Type For Sale
Square Footage 2,248 sqft
Price per Sqft $175
MLS Listing ID 4426672
Style Ranch
Bedrooms 2
Full Baths 2
Abv Grd Liv Area 2,248
Year Built 1989
Lot Size 2.540 Acres
Acres 2.54
Property Sub-Type Single Family Residence
Property Description
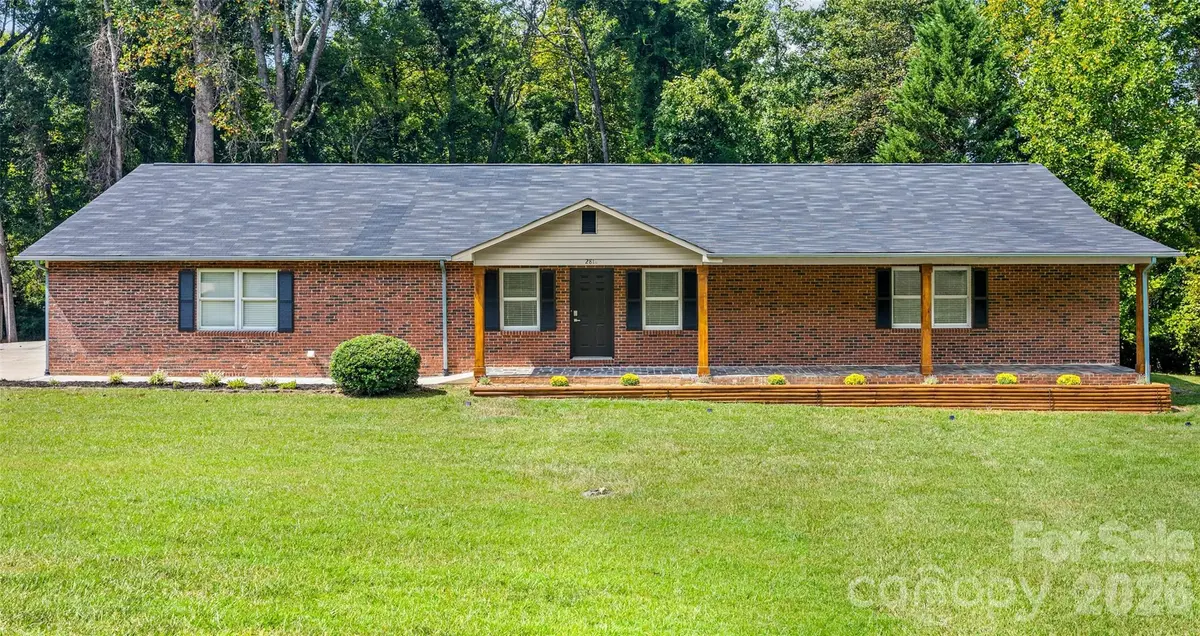
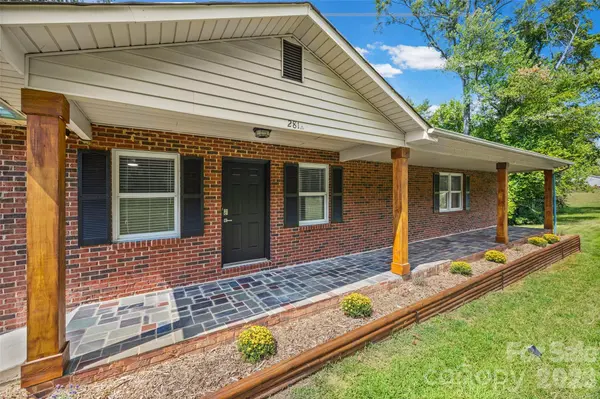
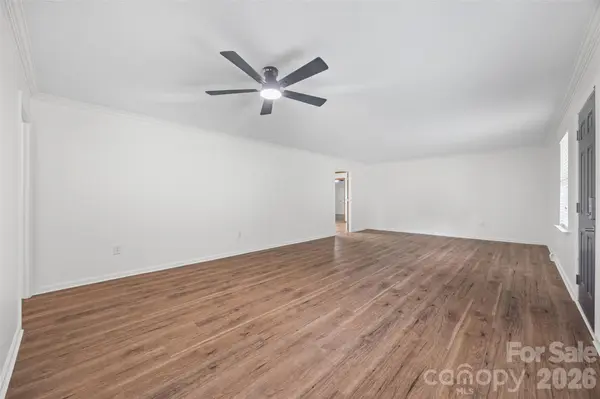
Thoughtfully updated and truly move-in ready, this one-level home offers a spacious, inviting layout with stylish finishes, abundant natural light, and a charming sunroom that seamlessly connects the indoors to the beauty of the surrounding property. A covered front porch welcomes you home, while the expansive deck creates the perfect setting for morning coffee, relaxing evenings, or effortless entertaining.
Beyond the home, the acreage is balances
mature trees, wide-open space, and exceptional privacy create a peaceful setting with room for gardens, pets, hobbies, recreation, or simply enjoying the luxury of having space to breathe. Abundant garage space provides endless flexibility for vehicles, storage, equipment, or a workshop, while the unfinished basement offers even more potential.
Beautifully remodeled. Exceptionally private. Over 2.5 acres. No city taxes. This is more than a home it's the rare opportunity to enjoy the space, freedom, and lifestyle buyers dream about, all in a property that is ready to be enjoyed from day one.
Come see it for yourself properties like this don't come along often!
Location
State SC
County York
Zoning Res
Rooms
Basement Storage Space, Sump Pump, Unfinished, Walk-Out Access
Primary Bedroom Level Main
Main Level Bedrooms 2
Main Level Primary Bedroom
Main Level Bedroom(s)
Main Level Bathroom-Full
Main Level Bathroom-Full
Main Level Living Room
Main Level Kitchen
Main Level Dining Room
Main Level Laundry
Basement Level Basement
Main Level Sunroom
Interior
Interior Features Breakfast Bar, Pantry, Walk-In Closet(s)
Heating Heat Pump
Cooling Electric, Heat Pump
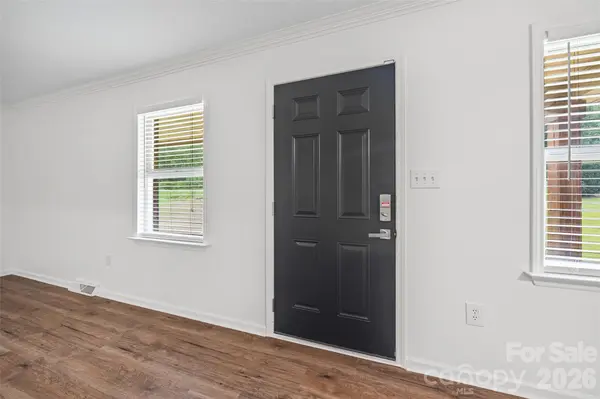
Flooring Laminate
Fireplace false
Appliance Dishwasher, Disposal, Electric Range, Refrigerator
Laundry Inside, Laundry Room, Main Level
Exterior
Garage Spaces 3.0
Fence Back Yard, Partial
Roof Type Architectural Shingle
Street Surface Concrete
Porch Balcony, Covered, Front Porch, Porch, Rear Porch
Garage true
Building
Lot Description Corner Lot, Wooded
Dwelling Type Site Built
Foundation Basement
Sewer Septic Installed
Water Well
Architectural Style Ranch
Level or Stories One
Structure Type Brick Full
New Construction false
Schools
Elementary Schools Independence
Middle Schools Castle Heights
High Schools Rock Hill
Others
Senior Community false
Acceptable Financing Cash, Conventional, FHA, USDA Loan, VA Loan
Listing Terms Cash, Conventional, FHA, USDA Loan, VA Loan
Special Listing Condition None
Schools and Properties Nearby