






2 Beds
3 Baths
1,604 SqFt
2 Beds
3 Baths
1,604 SqFt
Key Details
Property Type Townhouse
Sub Type Townhouse
Listing Status Active
Purchase Type For Sale
Square Footage 1,604 sqft
Price per Sqft $654
Subdivision Monroe Place
MLS Listing ID 4426970
Style Contemporary,Modern
Bedrooms 2
Full Baths 2
Half Baths 1
Construction Status Under Construction
Abv Grd Liv Area 1,604
Year Built 2026
Lot Size 9,583 Sqft
Acres 0.22
Property Sub-Type Townhouse
Property Description
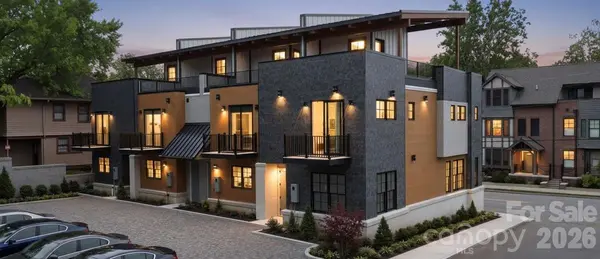
Each 2-bedroom, 2.5-bath residence is conceived as an elevated urban retreat, with its own private entrance and private elevator serving every level. Interiors are defined by an understated sophistication: European cabinetry, natural stone countertops, and a chef-caliber kitchen outfitted with luxury appliances create a setting equally suited to intimate dinners or effortless entertaining. Spa-inspired bathrooms, warm natural materials, and contemporary architectural details continue the sense of refinement throughout.
Above it all, an exceptional covered rooftop terrace creates a private outdoor sanctuary rarely found in the city. Framed by Asheville's canopy of trees, the terrace opens to striking views toward downtown and the Blue Ridge Mountains beyond—an extraordinary setting for morning coffee, sunset cocktails, or evenings under the stars.
The architecture balances modern restraint with warmth. Nichiha architectural siding, rich wood accents, and charcoal masonry establish a sophisticated material palette that feels distinctly contemporary while remaining beautifully attuned to the character of the surrounding neighborhood.
The Monroe is the latest offering from Broadway Development Group, the acclaimed team behind the highly successful, sold-out Broadway Townhomes directly across the street. Their commitment to thoughtful design, quality construction, and exceptional urban living is evident throughout this intimate collection.
Exclusive. Architectural. Exceptionally located. The Monroe offers a distinctive opportunity to experience Asheville at its most sophisticated—an exquisitely designed residence with the freedom of a private home, the convenience of downtown living, and a rooftop vantage point unlike anything else.
Location
State NC
County Buncombe
Zoning NCD
Rooms
Primary Bedroom Level Upper
Main Level Kitchen
Main Level Living Room
Main Level Dining Area
Main Level Bathroom-Half
Upper Level Primary Bedroom
Upper Level Bathroom-Full
Upper Level Bedroom(s)
Upper Level Bathroom-Full
Upper Level Laundry
Interior
Interior Features Elevator, Open Floorplan, Pantry, Split Bedroom, Walk-In Closet(s), Walk-In Pantry
Heating Heat Pump
Cooling Central Air
Fireplace false
Appliance Dishwasher, Disposal, Freezer, Gas Range, Microwave, Refrigerator, Tankless Water Heater
Laundry In Unit, Laundry Room, Upper Level
Exterior
Exterior Feature Rooftop Terrace
Utilities Available Cable Available, Fiber Optics
Roof Type Metal
Street Surface Brick,Other,Paved
Garage false
Building
Lot Description End Unit, Wooded, Views
Dwelling Type Site Built
Foundation Slab
Builder Name Obsidian Commercial Constructors
Sewer Public Sewer
Water City
Architectural Style Contemporary, Modern
Level or Stories Three
Structure Type Fiber Cement,Stone,Wood,Other - See Remarks
New Construction true
Construction Status Under Construction
Schools
Elementary Schools Asheville City
Middle Schools Asheville
High Schools Asheville
Others
Pets Allowed Yes
Senior Community false
Acceptable Financing Cash, Conventional, FHA, VA Loan
Listing Terms Cash, Conventional, FHA, VA Loan
Special Listing Condition None
Schools and Properties Nearby