






4 Beds
3 Baths
2,232 SqFt
4 Beds
3 Baths
2,232 SqFt
Key Details
Property Type Single Family Home
Sub Type Single Family Residence
Listing Status Active Under Contract
Purchase Type For Sale
Square Footage 2,232 sqft
Price per Sqft $425
MLS Listing ID 4426450
Style Contemporary
Bedrooms 4
Full Baths 3
Abv Grd Liv Area 1,803
Year Built 1996
Lot Size 0.950 Acres
Acres 0.95
Property Sub-Type Single Family Residence
Property Description
Asheville, this unique property sets itself apart in a beautiful and peaceful setting. As you
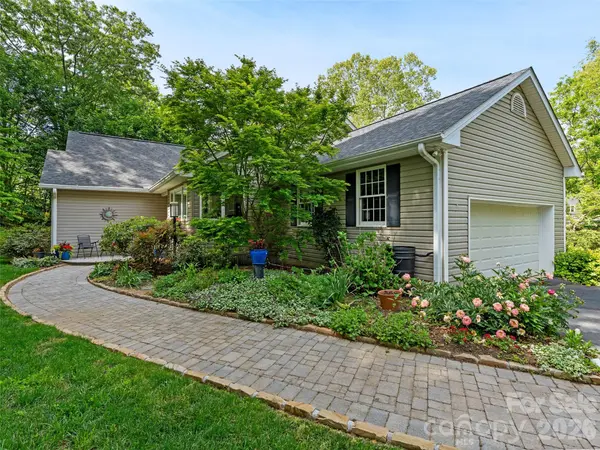
drive up to this home, which sits just a few blocks from Beaver Lake, the first thing you will
notice is the great curb appeal. Offering 2,232 sf of living space with 4 bedrooms and 3 full
baths. Perfect for 1-level living! The home provides a flexible floorplan with generous living
area, ideal for remote work or study. One of the rooms is currently being used as a quilt
room where the owners have spent endless hours quilting over the years. It can be used as
a den, library or office space. The large windows, especially in the dining room, create a
bright and inviting atmosphere whenever you are entertaining. This home is a perfect blend
of daily functionality with peaceful outdoor living and shows pride of ownership as it is so
lovingly maintained providing much comfort, space and opportunity. Other areas include a
finished, spacious basement, large workshop, plenty of room for storage and a garage.
Outside, beautiful flowering trees and shrubs alongside the long driveway is a sight to
behold as the owners have spent years cultivating this peaceful sanctuary. Enjoy relaxing
on the patio in the backyard with a spectacular view as the birds flock to the feeders. It is
definitely a great spot for outdoor entertainment.
Location
State NC
County Buncombe
Zoning RS4
Rooms
Basement Exterior Entry, Interior Entry, Partially Finished, Walk-Out Access, Walk-Up Access
Primary Bedroom Level Main
Main Level Bedrooms 3
Main Level Great Room
Main Level Dining Room
Main Level Kitchen
Main Level Breakfast
Main Level Primary Bedroom
Main Level Bathroom-Full
Main Level Bathroom-Full
Main Level Bedroom(s)
Main Level Bedroom(s)
Basement Level Study
Basement Level Workshop
Main Level Laundry
Interior
Interior Features Breakfast Bar, Open Floorplan, Split Bedroom, Storage, Walk-In Closet(s), Walk-In Pantry
Heating Central, Heat Pump
Cooling Central Air, Heat Pump
Flooring Tile, Wood
Fireplaces Type Great Room
Fireplace true
Appliance Dishwasher, Electric Cooktop, Electric Oven, Electric Water Heater, Gas Range, Microwave, Refrigerator, Wall Oven
Laundry Laundry Closet, Main Level
Exterior
Garage Spaces 2.0
Fence Fenced, Partial
Roof Type Architectural Shingle
Street Surface None,Paved
Porch Balcony, Covered, Deck
Garage true
Building
Lot Description Level, Sloped
Dwelling Type Site Built
Foundation Basement
Sewer County Sewer
Water City
Architectural Style Contemporary
Level or Stories One
Structure Type Vinyl
New Construction false
Schools
Elementary Schools Woodfin/Eblen
Middle Schools Clyde A Erwin
High Schools Clyde A Erwin
Others
Senior Community false
Acceptable Financing Cash, Conventional
Listing Terms Cash, Conventional
Special Listing Condition None
Schools and Properties Nearby