






4 Beds
3 Baths
2,352 SqFt
4 Beds
3 Baths
2,352 SqFt
Key Details
Property Type Single Family Home
Sub Type Single Family Residence
Listing Status Active Under Contract
Purchase Type For Sale
Square Footage 2,352 sqft
Price per Sqft $333
Subdivision Ridgelawn
MLS Listing ID 4425822
Bedrooms 4
Full Baths 3
Construction Status Completed
Abv Grd Liv Area 2,352
Year Built 1928
Lot Size 6,969 Sqft
Acres 0.16
Property Sub-Type Single Family Residence
Property Description
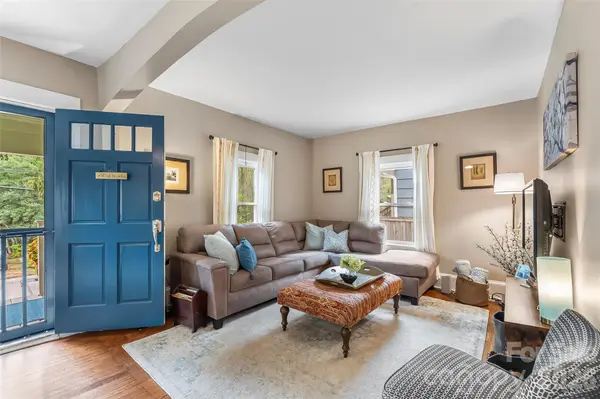
The spacious main level features hardwood floors, generous ceiling heights, abundant natural light, and connected living spaces that make the home feel both comfortable and inviting. An open living room with gas fireplace adds warmth and character, while the functional kitchen offers a gas range, island sink, excellent storage, and an easy connection to the dining area, mudroom, and outdoor spaces. The designated coffee station is an unexpected highlight! A window-filled office and full bath complete the main level.
Upstairs you'll find all four bedrooms, including an impressive primary suite overlooking the backyard. The primary bedroom features an entire bank of windows, two closets, including an organized walk-in, and a beautifully updated bath with dual vanity, illuminated mirror, and re-tiled walk-in shower with built-in bench. A dedicated upstairs laundry room has marble countertops, deep stainless-steel sink, and ample storage.
Outdoor living is a standout here. The large, private screened patio features a polished natural-wood ceiling, recessed lighting, ceiling fan, heavy-duty screening, and direct access from the dining room. Just beyond, the fully fenced backyard feels surprisingly private for such a convenient in-town location. Mature landscaping, stone garden steps, established trees and shrubs, and an upper sitting or fire-pit area create multiple places to enjoy the outdoors.
The home has seen substantial improvements, including a newer roof, custom stone masonry and retaining walls, professional drainage improvements, updated primary bath, newer water heater, whole-house water filtration, and extensive work to the basement and outdoor spaces. The massive basement provides exceptional storage and both interior and exterior access.
All of this is tucked along desirable Longview Road in an established West Asheville neighborhood, with coffee shops, bakeries, breweries, recreation, and other neighborhood favorites within easy reach. A private backyard retreat, four-bedroom floor plan, extensive improvements, and classic Asheville character come together in a location that's hard to beat.
Location
State NC
County Buncombe
Zoning RM8
Rooms
Basement Exterior Entry, Interior Entry, Storage Space, Unfinished
Primary Bedroom Level Upper
Main Level Kitchen
Main Level Living Room
Main Level Dining Area
Main Level Bathroom-Full
Main Level Sunroom
Upper Level Primary Bedroom
Upper Level Bedroom(s)
Upper Level Bedroom(s)
Upper Level Bedroom(s)
Upper Level Bathroom-Full
Upper Level Bathroom-Full
Upper Level Laundry
Basement Level Basement
Main Level Office
Basement Level Utility Room
Interior
Interior Features Breakfast Bar, Built-in Features, Kitchen Island, Open Floorplan, Walk-In Closet(s)
Heating Forced Air, Natural Gas
Cooling Ceiling Fan(s), Central Air, Multi Units
Flooring Tile, Wood
Fireplaces Type Gas Log, Living Room
Fireplace true
Appliance Dishwasher, Disposal, Electric Water Heater, Gas Oven, Gas Range, Microwave, Refrigerator, Washer/Dryer
Laundry Laundry Room, Sink, Upper Level
Exterior
Exterior Feature Fire Pit
Fence Back Yard, Fenced, Wood
Utilities Available Natural Gas
Roof Type Architectural Shingle
Street Surface Asphalt,Paved
Porch Covered, Enclosed, Front Porch, Patio, Rear Porch, Screened
Garage false
Building
Lot Description Green Area, Level, Sloped
Dwelling Type Site Built
Foundation Basement
Sewer Public Sewer
Water City
Level or Stories Two
Structure Type Brick Full
New Construction false
Construction Status Completed
Schools
Elementary Schools Asheville City
Middle Schools Asheville
High Schools Asheville
Others
Senior Community false
Restrictions No Representation
Acceptable Financing Cash, Conventional
Horse Property None
Listing Terms Cash, Conventional
Special Listing Condition None
Virtual Tour https://youriguide.com/96_longview_rd_asheville_nc/
Schools and Properties Nearby