


2015 Kensley DR, Waxhaw, NC 28173
REQUEST A TOUR If you would like to see this home without being there in person, select the "Virtual Tour" option and your agent will contact you to discuss available opportunities.
In-PersonVirtual Tour
$ 600,000
Est. payment | /mo

4 Beds

3 Baths

2,760 SqFt


Save
$ 600,000
Est. payment | /mo
Save

4 Beds

3 Baths

2,760 SqFt

Key Details

Property Type Single Family Home

Sub Type Single Family Residence

Listing Status Active

Purchase Type For Sale

Square Footage 2,760 sqft

Price per Sqft $217

Subdivision Millbridge

MLS Listing ID 4427211

Bedrooms 4

Full Baths 2

Half Baths 1

Construction Status Completed

HOA Fees $609/Semi-Annually

HOA Y/N 1

Abv Grd Liv Area 2,760

Year Built 2017

Lot Size 8,799 Sqft

Acres 0.202

Property Sub-Type Single Family Residence

Property Description

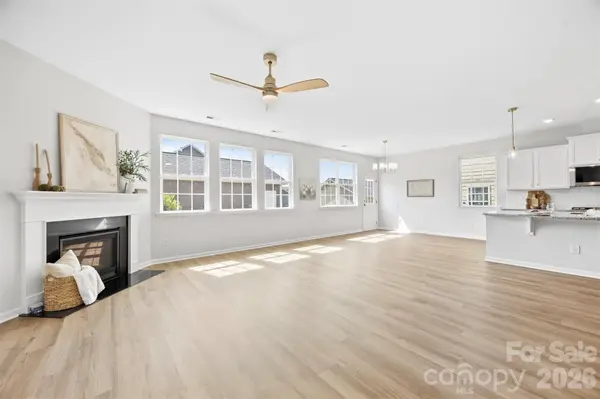
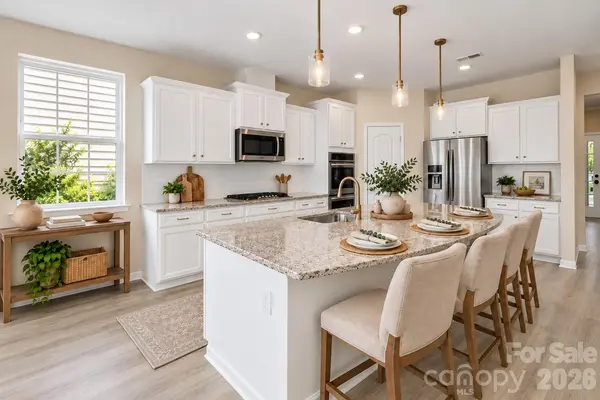
Welcome to 2015 Kensley Drive, a beautifully updated home in sought-after MillBridge, one of Waxhaw's premier amenity-rich communities! This move-in-ready home has been thoughtfully refreshed throughout, including brand new LVP flooring throughout the main level, carpeting, custom interior paint, light fixtures, appliances, and hardware along with additional updates to the kitchen and bathrooms. A charming covered front porch welcomes you into a bright, spacious interior featuring beautiful details and an open floor plan designed for both everyday living and entertaining. A private main-level office with French doors provides the perfect work-from-home space. The heart of the home is the beautifully updated kitchen, featuring white cabinetry, granite countertops, subway-tile backsplash, oversized center island with sink and seating, new appliances, abundant storage and a walk-in pantry. The kitchen opens seamlessly to the breakfast and living areas, creating a wonderful gathering space for family and friends. Upstairs, retreat to the spacious primary suite featuring a tray ceiling, generous walk-in closet and updated primary bath with dual vanities, tiled shower and garden tub. Three additional bedrooms, an updated secondary bath and conveniently located laundry complete the upper level. Brand-new carpeting and updated lighting give the entire second floor a fresh, polished feel. Outside, enjoy a generous corner lot homesite, 2-car detached garage and plenty of space to relax or entertain. And then there's the MillBridge lifestyle! Residents enjoy an incredible collection of resort-style amenities, including multiple pools, waterslide and lazy river, fitness center, movie theater, coffee bar, covered basketball court, parks, playgrounds, walking trails and an active calendar of neighborhood events. Beautifully updated, move-in ready and located in one of Waxhaw's most desirable communities, 2015 Kensley Drive offers the combination buyers are looking for: a refreshed home, functional floor plan and an exceptional neighborhood lifestyle. Exceptional location just minutes from all historic downtown Waxhaw has to offer. Come experience everything this home and MillBridge have to offer!

Location

State NC

County Union

Zoning AL5

Rooms

Primary Bedroom Level Upper

Main Level Kitchen

Main Level Living Room

Main Level Office

Main Level Dining Room

Main Level Bathroom-Half

Upper Level Primary Bedroom

Upper Level Bathroom-Full

Upper Level Bedroom(s)

Upper Level Bedroom(s)

Upper Level Bedroom(s)

Upper Level Laundry

Interior

Interior Features Breakfast Bar, Garden Tub, Kitchen Island, Open Floorplan, Walk-In Closet(s), Walk-In Pantry

Heating Forced Air, Natural Gas

Cooling Central Air, Electric

Flooring Carpet, Tile, Vinyl

Fireplaces Type Gas Log, Living Room

Fireplace true

Appliance Dishwasher, Disposal, Double Oven, Electric Oven, Gas Cooktop, Microwave, Refrigerator

Laundry Laundry Room, Upper Level

Exterior

Garage Spaces 2.0

Community Features Clubhouse, Fitness Center, Game Court, Outdoor Pool, Playground, Sidewalks, Street Lights, Walking Trails

Utilities Available Natural Gas

Roof Type Architectural Shingle

Street Surface Concrete,Paved

Porch Covered, Front Porch, Patio

Garage true

Building

Lot Description Corner Lot, Level

Dwelling Type Site Built

Foundation Slab

Builder Name Lennar

Sewer County Sewer

Water County Water

Level or Stories Two

Structure Type Fiber Cement

New Construction false

Construction Status Completed

Schools

Elementary Schools Kensington

Middle Schools Cuthbertson

High Schools Cuthbertson

Others

HOA Name William Douglas

Senior Community false

Acceptable Financing Cash, Conventional, FHA, VA Loan

Listing Terms Cash, Conventional, FHA, VA Loan

Special Listing Condition None

Listed by Dawn Blewett • NorthGroup Real Estate LLC • teamblewett2@gmail.com

Schools and Properties Nearby

Tonya Stokes
Tonya Stokes

Broker License ID: 321458

+1(704) 756-2752 | info@tonyastokes.com

GET MORE INFORMATION

Name
Phone*
Message

Tour the Home

2015 Kensley DR