



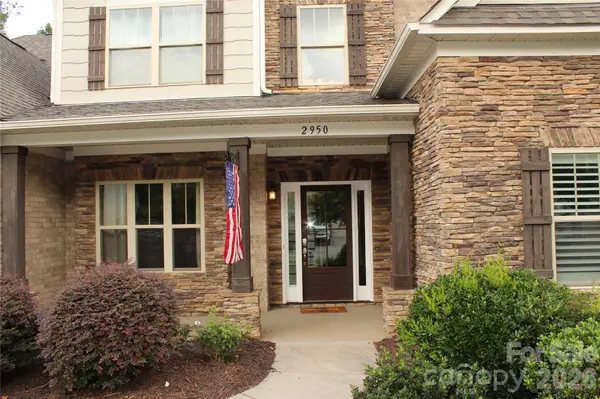


5 Beds
4 Baths
4,183 SqFt
5 Beds
4 Baths
4,183 SqFt
Key Details
Property Type Single Family Home
Sub Type Single Family Residence
Listing Status Active
Purchase Type For Sale
Square Footage 4,183 sqft
Price per Sqft $179
Subdivision Kellswater Bridge
MLS Listing ID 4427977
Bedrooms 5
Full Baths 3
Half Baths 1
HOA Fees $198/mo
HOA Y/N 1
Abv Grd Liv Area 4,183
Year Built 2016
Lot Size 0.280 Acres
Acres 0.28
Property Sub-Type Single Family Residence
Property Description
Welcome to 2950 Donegal Dr in Kannapolis — an impressive 5-bedroom, 3.5-bathroom home offering approximately 4,183 square feet of living space and plenty of room to spread out. Situated in a community that offers a Large community pool and splash pad—perfect for cooling off in summer.
Clubhouse with fitness center, gathering rooms, and event patio.
Tennis courts and a basketball court by the main park.
Playground spaces at multiple corners, especially near Summer Creek Drive.
This is the kind of property that makes an entrance. With its substantial size, flexible living space, and commanding presence, there's room here for comfortable everyday living, entertaining, working from home, and everything in between.
The 5-bedroom layout provides versatility while 3.5 bathrooms offer the convenience you need for a home of this size. With more than 4,000 square feet, you won't be fighting for space.
Located in Kannapolis with convenient access to shopping, dining, entertainment, parks, and major roadways, 2950 Donegal Dr combines space, functionality, and location in one substantial package.
5 BEDROOMS. 3.5 BATHROOMS. 4,183 SQ FT.
If you're looking for a home that gives you room to live, entertain, work, and make your mark, this one deserves a look.
Location
State NC
County Cabarrus
Zoning PD-TND
Rooms
Primary Bedroom Level Main
Main Level Bedrooms 1
Main Level Primary Bedroom
Upper Level Media Room
Upper Level Bedroom(s)
Upper Level Bedroom(s)
Upper Level Bedroom(s)
Upper Level Bathroom-Full
Upper Level Bathroom-Full
Interior
Interior Features Built-in Features, Cable Prewire, Entrance Foyer, Kitchen Island, Pantry, Walk-In Closet(s), Wet Bar
Heating Central
Cooling Central Air
Fireplaces Type Family Room, Gas
Fireplace true
Appliance Dishwasher, Disposal, Gas Cooktop
Laundry Electric Dryer Hookup, Utility Room, Main Level
Exterior
Garage Spaces 2.0
Utilities Available Cable Connected
Roof Type Asbestos Shingle
Street Surface Concrete,Paved
Porch Patio
Garage true
Building
Dwelling Type Site Built
Foundation Slab
Sewer Public Sewer
Water City
Level or Stories Two
Structure Type Brick Partial,Fiber Cement,Stone Veneer
New Construction false
Schools
Elementary Schools Charles E. Boger
Middle Schools Northwest Cabarrus
High Schools Northwest Cabarrus
Others
HOA Name Key Community Mangement
Senior Community false
Acceptable Financing Cash, Conventional, FHA, VA Loan
Listing Terms Cash, Conventional, FHA, VA Loan
Special Listing Condition None
Virtual Tour https://www.zillow.com/view-imx/f03f2c48-bdb1-4e84-a72e-4f62e679dcd9?initialViewType=pano
Schools and Properties Nearby