


6414 Elmwood CIR, Charlotte, NC 28214
REQUEST A TOUR If you would like to see this home without being there in person, select the "Virtual Tour" option and your agent will contact you to discuss available opportunities.
In-PersonVirtual Tour
$ 350,000
Est. payment | /mo

3 Beds

2 Baths

1,480 SqFt


Save
$ 350,000
Est. payment | /mo
Save

3 Beds

2 Baths

1,480 SqFt

Key Details

Property Type Single Family Home

Sub Type Single Family Residence

Listing Status Active

Purchase Type For Sale

Square Footage 1,480 sqft

Price per Sqft $236

Subdivision Town Park

MLS Listing ID 4424332

Style Ranch

Bedrooms 3

Full Baths 2

Abv Grd Liv Area 1,480

Year Built 1962

Lot Size 0.500 Acres

Acres 0.5

Property Sub-Type Single Family Residence

Property Description

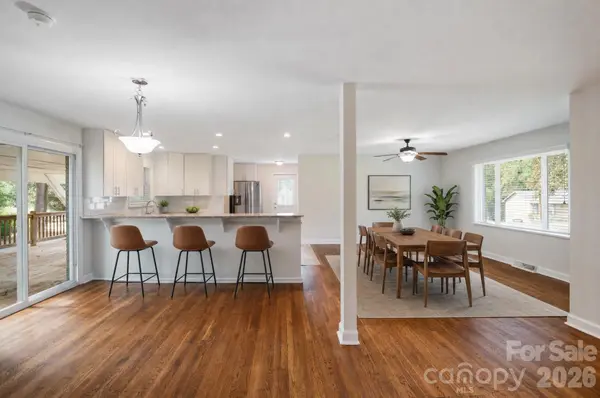
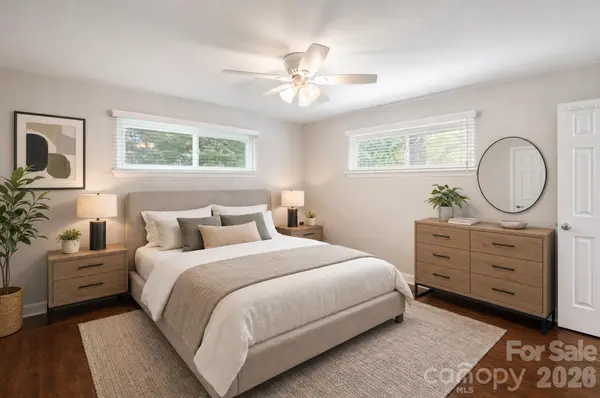
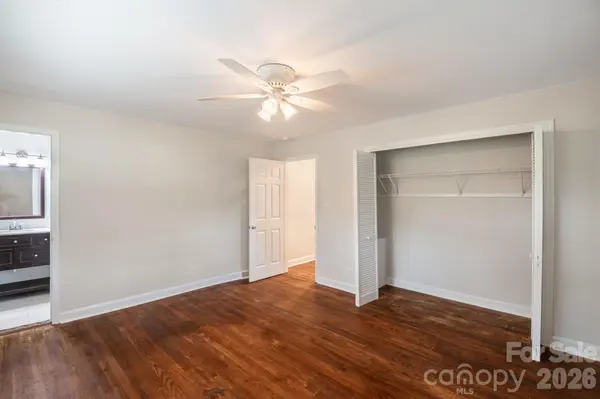
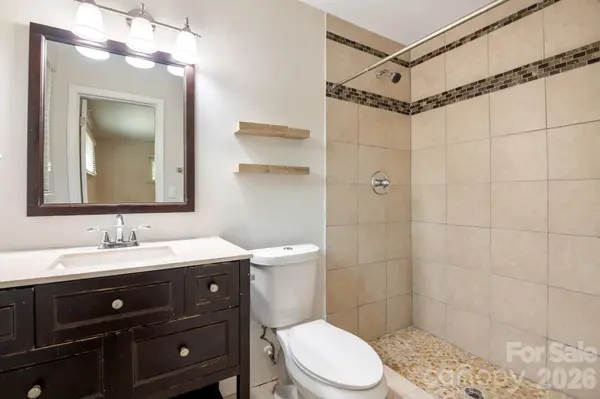
Built in 1962, this full-brick, three-bedroom, two-bath home has the kind of character you expect from an established Charlotte home, along with a layout that just makes sense. Hardwood floors run throughout, the interior has been freshly painted, and the kitchen opens to the main living area. Just off the kitchen, a built-in desk gives you a practical spot for working from home, homework, or keeping the everyday clutter in check. Outside, the corner lot gives you a little more breathing room, while the large covered back porch is a great spot to sit outside without baking in the Carolina sun. There's also a two-car carport for plenty of covered parking. At approximately 1,480 square feet, it's a manageable home with three bedrooms and two full baths without a bunch of space you don't need. You're also close to Charlotte Douglas International Airport, the U.S. National Whitewater Center, I-85 and I-485, with easy access to just about anywhere in Charlotte.

Location

State NC

County Mecklenburg

Zoning R-3

Rooms

Primary Bedroom Level Main

Main Level Bedrooms 3

Main Level Primary Bedroom

Main Level Kitchen

Interior

Interior Features Attic Stairs Pulldown

Heating Central, Electric

Cooling Central Air, Electric

Flooring Tile, Wood

Fireplaces Type Living Room

Fireplace true

Appliance Dishwasher, Disposal, Electric Range, Electric Water Heater, Refrigerator

Laundry Electric Dryer Hookup, Utility Room, Washer Hookup

Exterior

Carport Spaces 2

Fence Fenced, Partial

Utilities Available Electricity Connected

Roof Type Architectural Shingle

Street Surface Asphalt,Paved

Porch Covered, Rear Porch

Garage false

Building

Lot Description Corner Lot, Level, Wooded

Dwelling Type Site Built

Foundation Crawl Space

Sewer Public Sewer

Water City

Architectural Style Ranch

Level or Stories One

Structure Type Brick Full,Wood

New Construction false

Schools

Elementary Schools Tuckaseegee

Middle Schools Whitewater

High Schools West Mecklenburg

Others

Senior Community false

Acceptable Financing Cash, Conventional, FHA, VA Loan

Listing Terms Cash, Conventional, FHA, VA Loan

Special Listing Condition None

Listed by Robbie Tickel • Costello Real Estate and Investments LLC • robbietickel@gmail.com

Schools and Properties Nearby

Tonya Stokes
Tonya Stokes

Broker License ID: 321458

+1(704) 756-2752 | info@tonyastokes.com

GET MORE INFORMATION

Name
Phone*
Message

Tour the Home

6414 Elmwood CIR