





2 Beds
2 Baths
1,814 SqFt
2 Beds
2 Baths
1,814 SqFt
Key Details
Property Type Single Family Home
Sub Type Single Family Residence
Listing Status Active
Purchase Type For Sale
Square Footage 1,814 sqft
Price per Sqft $440
MLS Listing ID 4427845
Style Contemporary,Farmhouse
Bedrooms 2
Full Baths 2
Abv Grd Liv Area 1,814
Year Built 2020
Lot Size 4.230 Acres
Acres 4.23
Property Sub-Type Single Family Residence
Property Description
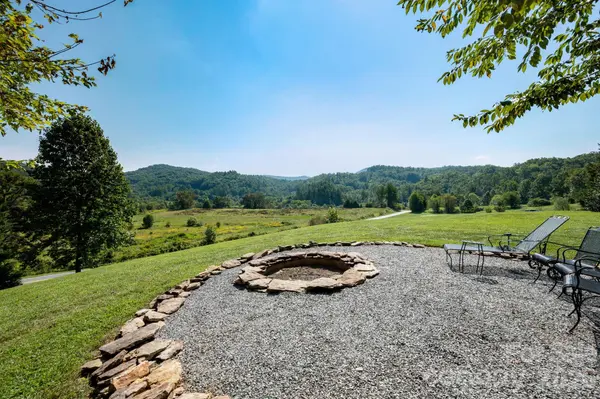
Step outside and the property becomes an extension of the home. Enjoy quiet mornings on the covered porch, take in the mountain views and open acreage, or spend evenings gathered around the outdoor fire pit area beneath the Carolina sky. A 24' x 32' barn with power adds exceptional versatility, including an upstairs area with potential for an office, studio, hobby space, or possible future apartment-style use, subject to applicable permits and approvals. A dedicated RV pad provides convenient space for recreational vehicle parking.
The 4.23-acre property also offers engineered septic possibilities for two additional homes, adding another layer of potential to this versatile mountain property.
Surrounded by the outdoor lifestyle Western North Carolina is known for, the property is positioned in an area rich with opportunities for hiking and biking. The growing Ecusta Trail adds to the area's recreational appeal, with its first six-mile paved section between Hendersonville and Horse Shoe now open for walking, running, and biking, and future sections planned toward Etowah and Brevard.
With no HOA, private well and septic, generous acreage, mountain views, a powered barn, RV parking, and flexible outdoor spaces, this Hendersonville property brings together privacy, functionality, and the relaxed mountain lifestyle. Whether you're searching for a Hendersonville, NC mountain home with acreage, space for hobbies and outdoor adventures, or a peaceful Western North Carolina retreat with room for future possibilities, 658 Pleasant Grove Church Road offers a setting that's ready to be enjoyed.
Location
State NC
County Henderson
Zoning 9500 Minimum Sq Ft Fletch
Rooms
Primary Bedroom Level Main
Main Level Bedrooms 2
Main Level, 22' 5" X 17' 3" Living Room
Main Level, 22' 5" X 13' 3" Kitchen
Main Level, 13' 6" X 12' 8" Primary Bedroom
Main Level, 13' 6" X 10' 10" Bedroom(s)
Upper Level, 21' 3" X 17' 3" Flex Space
Main Level, 9' 8" X 6' 3" Utility Room
Interior
Heating ENERGY STAR Qualified Equipment, Forced Air
Cooling Ceiling Fan(s), Central Air, Electric
Flooring Carpet, Wood
Fireplaces Type Den, Living Room, Wood Burning
Fireplace true
Appliance Bar Fridge, Dishwasher, Dryer, Electric Cooktop, Microwave, Refrigerator, Self Cleaning Oven
Laundry Electric Dryer Hookup, Inside, Washer Hookup
Exterior
Exterior Feature Fire Pit
Garage Spaces 2.0
Fence Partial
View Mountain(s)
Roof Type Architectural Shingle
Street Surface Gravel
Porch Covered, Porch
Garage true
Building
Lot Description Sloped, Wooded, Views
Dwelling Type Site Built
Foundation Crawl Space
Sewer Septic Installed
Water Well
Architectural Style Contemporary, Farmhouse
Level or Stories One and One Half
Structure Type Hardboard Siding
New Construction false
Schools
Elementary Schools Etowah
Middle Schools Rugby
High Schools West Henderson
Others
Senior Community false
Special Listing Condition None
Schools and Properties Nearby