



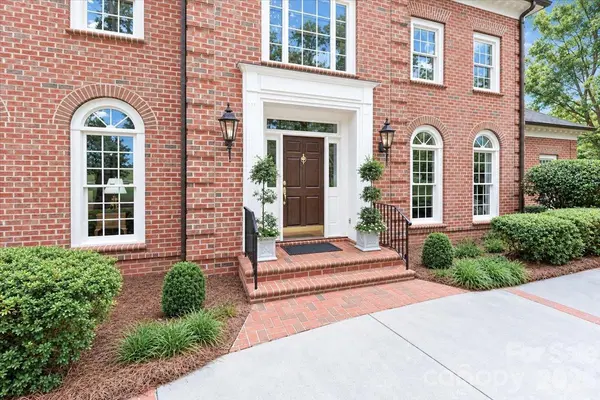



4 Beds
6 Baths
5,923 SqFt
4 Beds
6 Baths
5,923 SqFt
Key Details
Property Type Single Family Home
Sub Type Single Family Residence
Listing Status Active
Purchase Type For Sale
Square Footage 5,923 sqft
Price per Sqft $251
Subdivision Shannon Acres
MLS Listing ID 4424906
Style Traditional
Bedrooms 4
Full Baths 3
Half Baths 3
HOA Fees $210/ann
HOA Y/N 1
Abv Grd Liv Area 4,423
Year Built 1988
Lot Size 0.850 Acres
Acres 0.85
Property Sub-Type Single Family Residence
Property Description
At the heart of the home, the gourmet kitchen boasts porcelain countertops, glass tile backsplash, a Sub-Zero refrigerator, double ovens, a flat-top cooktop, and a built-in microwave and wine cooler. Beautifully appointed main-level powder rooms features granite countertop, additional half bath with quartz countertop, The primary suite serves as a private sanctuary, an updated spa-like bathroom, custom closet built-ins. The golf course views are magnificent through most of the windows throughout the home.
Front and back staircases to the upstairs, thoughtfully designed bedrooms feature walk-in built-in closets, access to a private balcony, a Jack-and-Jill bath connecting bedrooms 1 and 2, a laundry chute, and walk-up attic steps. The walk-out lower level expands your living space with a game room, secondary den with fireplace, additional office space, and seamless access to a private side patio. Crafted with structural excellence—including reinforced steel beam construction—the basement also houses dual water heaters and two dedicated storage rooms. Experience unmatched golf course views, sophisticated craftsmanship, and modern automation in one of Statesville's finest addresses. Tap paid to add city sewer and water.
Location
State NC
County Iredell
Zoning R15
Rooms
Basement Basement Shop, Bath/Stubbed, Full, Storage Space, Sump Pump, Walk-Out Access, Walk-Up Access
Primary Bedroom Level Main
Main Level Bedrooms 1
Main Level, 24' 8" X 11' 7" Kitchen
Main Level, 15' 6" X 15' 3" Living Room
Main Level, 15' 6" X 15' 3" Dining Room
Main Level, 11' 6" X 15' 5" Office
Main Level Laundry
Main Level Bathroom-Half
Main Level Bathroom-Half
Main Level Bathroom-Full
Main Level, 22' 0" X 15' 7" Primary Bedroom
Upper Level Bathroom-Full
Upper Level, 17' 8" X 15' 3" Bedroom(s)
Upper Level, 15' 6" X 15' 4" Bedroom(s)
Upper Level, 11' 7" X 15' 3" Bedroom(s)
Upper Level Bathroom-Full
Upper Level Bathroom-Half
Upper Level Bathroom-Full
Main Level, 19' 6" X 24' 8" Family Room
Basement Level, 40' 3" X 15' 3" Recreation Room
Basement Level, 25' 0" X 18' 3" Family Room
Upper Level Office
Interior
Interior Features Attic Stairs Fixed, Attic Walk In, Built-in Features, Cable Prewire, Entrance Foyer, Kitchen Island, Storage, Walk-In Closet(s), Walk-In Pantry
Heating Forced Air, Natural Gas
Cooling Central Air
Flooring Carpet, Marble, Tile, Wood
Fireplaces Type Den, Gas Log, Recreation Room
Fireplace true
Appliance Dishwasher, Disposal, Double Oven, Electric Cooktop, Exhaust Fan, Gas Water Heater, Refrigerator with Ice Maker, Wine Refrigerator
Laundry Utility Room
Exterior
Exterior Feature Gas Grill, In-Ground Irrigation
Garage Spaces 3.0
Utilities Available Cable Connected, Natural Gas
View Golf Course
Roof Type Architectural Shingle
Street Surface Concrete,Paved
Porch Balcony, Covered, Patio, Porch, Rear Porch, Side Porch, Terrace
Garage true
Building
Lot Description On Golf Course, Views
Dwelling Type Site Built
Foundation Basement, Crawl Space
Builder Name Paul Munday
Sewer Septic Installed
Water Well
Architectural Style Traditional
Level or Stories Two
Structure Type Brick Full
New Construction false
Schools
Elementary Schools Unspecified
Middle Schools Unspecified
High Schools Unspecified
Others
HOA Name Shannon Acres
Senior Community false
Acceptable Financing Cash, Conventional
Listing Terms Cash, Conventional
Special Listing Condition None
Schools and Properties Nearby