

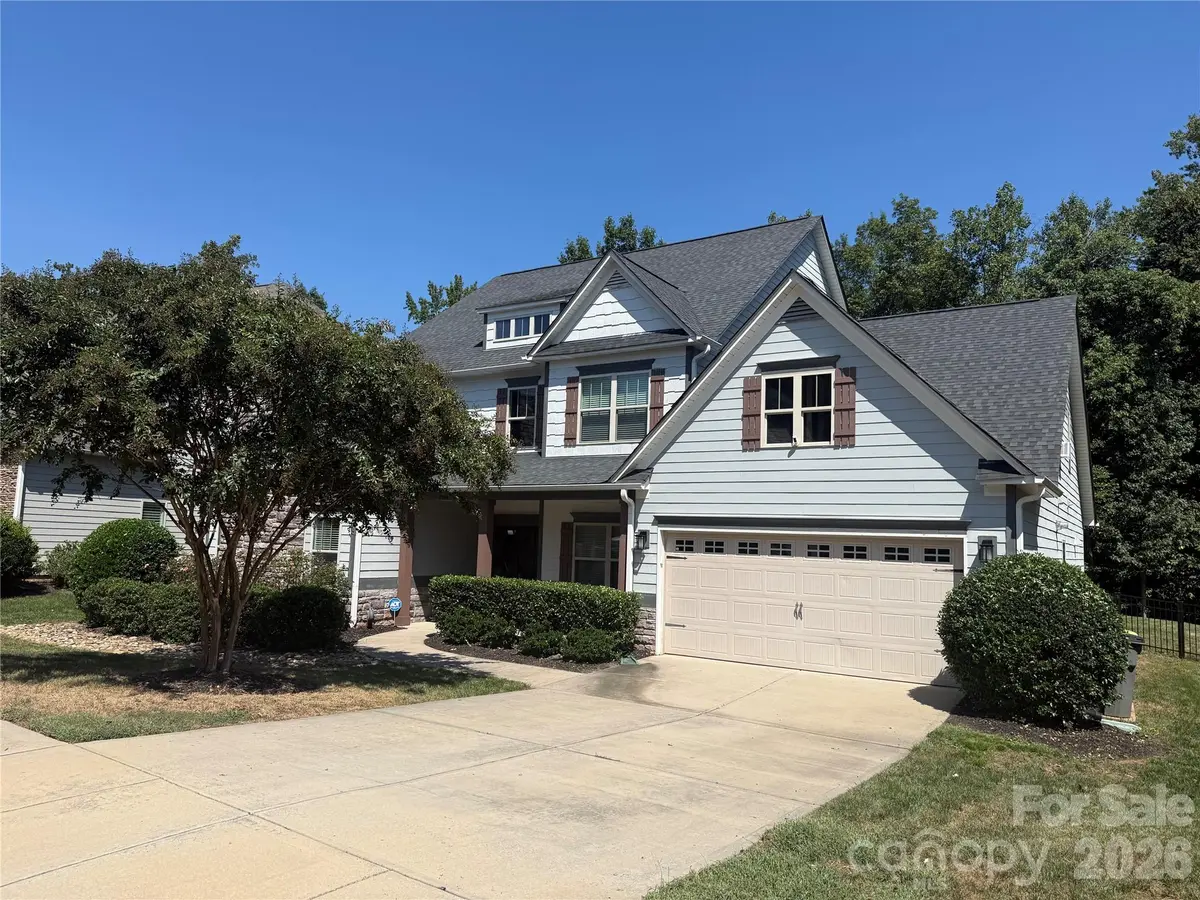

2944 Donegal DR, Kannapolis, NC 28081
REQUEST A TOUR If you would like to see this home without being there in person, select the "Virtual Tour" option and your agent will contact you to discuss available opportunities.
In-PersonVirtual Tour
$ 745,000
Est. payment | /mo

4 Beds

4 Baths

4,174 SqFt


Save
$ 745,000
Est. payment | /mo
Save

4 Beds

4 Baths

4,174 SqFt

Key Details

Property Type Single Family Home

Sub Type Single Family Residence

Listing Status Coming Soon

Purchase Type For Sale

Square Footage 4,174 sqft

Price per Sqft $178

Subdivision Kellswater Bridge

MLS Listing ID 4428198

Bedrooms 4

Full Baths 3

Half Baths 1

HOA Fees $198/mo

HOA Y/N 1

Abv Grd Liv Area 4,174

Year Built 2016

Lot Size 0.290 Acres

Acres 0.29

Property Sub-Type Single Family Residence

Property Description

This fabulous home offers over 4,000 sq ft of living space, a main-level primary suite, tons of flexible living space, and a fantastic fenced backyard with a covered paver patio! Step inside to a bright two-story foyer with beautiful hardwood floors and extensive trim & molding throughout. The spacious living room features a gorgeous coffered ceiling and stone fireplace, and opens right into the kitchen - perfect for entertaining! The kitchen includes: classic dark wood cabinets, granite counters, stainless appliances (refrigerator included!), gas cooktop, double wall ovens, large island with additional seating, and a large pantry. A sunny morning room/breakfast area provides even more space for casual dining and relaxing, while the separate dining room is ready for larger gatherings. The HUGE primary retreat is tucked away on the main level and includes its own sitting area & fireplace, tray ceiling, split walk-in closet, and ensuite bath with a dual vanity, large tiled shower, and soaking tub! Upstairs you'll find three additional bedrooms, two full bathrooms, a spacious open loft, AND a large bonus room with a wet bar. Outside, the owners have added a roof over the large paver patio, creating a wonderful covered outdoor living space overlooking the fenced backyard (w/a hot tub hookup!), and no backyard neighbors. And don't forget the amenities!!! Kellswater Bridge offers a clubhouse, fitness center, resort-style pool, playgrounds, tennis/pickleball, basketball, volleyball, dog park, and access to the Irish Buffalo Creek Greenway. Plus, you're just minutes from shopping & dining at Kellswater Commons (anchored with the brand NEW Lowes Foods), with easy access to I-85, Concord, and Downtown Kannapolis!

Location

State NC

County Cabarrus

Zoning PD-TND

Rooms

Primary Bedroom Level Main

Main Level Bedrooms 1

Main Level Primary Bedroom

Main Level Dining Room

Main Level Kitchen

Main Level Living Room

Main Level Breakfast

Upper Level Bedroom(s)

Upper Level Bedroom(s)

Upper Level Bedroom(s)

Upper Level Loft

Upper Level Bonus Room

Main Level Laundry

Interior

Heating Natural Gas

Cooling Ceiling Fan(s), Central Air

Fireplaces Type Living Room

Fireplace true

Appliance Dishwasher, Double Oven, Gas Cooktop, Microwave, Refrigerator with Ice Maker

Laundry Laundry Room, Main Level

Exterior

Garage Spaces 2.0

Fence Fenced

Community Features Clubhouse, Dog Park, Fitness Center, Outdoor Pool, Pickleball, Picnic Area, Playground, Sidewalks, Tennis Court(s), Walking Trails

Roof Type Architectural Shingle

Street Surface Concrete,Paved

Porch Covered, Front Porch, Patio

Garage true

Building

Lot Description Level, Wooded

Dwelling Type Site Built

Foundation Slab

Sewer Public Sewer

Water City

Level or Stories Two

Structure Type Brick Partial,Fiber Cement

New Construction false

Schools

Elementary Schools Charles E. Boger

Middle Schools Northwest Cabarrus

High Schools Northwest Cabarrus

Others

HOA Name Key Community Management

Senior Community false

Special Listing Condition None

Listed by Christin Masten • Keller Williams Unlimited • cbmasten@gmail.com

Schools and Properties Nearby

Tonya Stokes
Tonya Stokes

Broker License ID: 321458

+1(704) 756-2752 | info@tonyastokes.com

GET MORE INFORMATION

Name
Phone*
Message

Tour the Home

2944 Donegal DR