

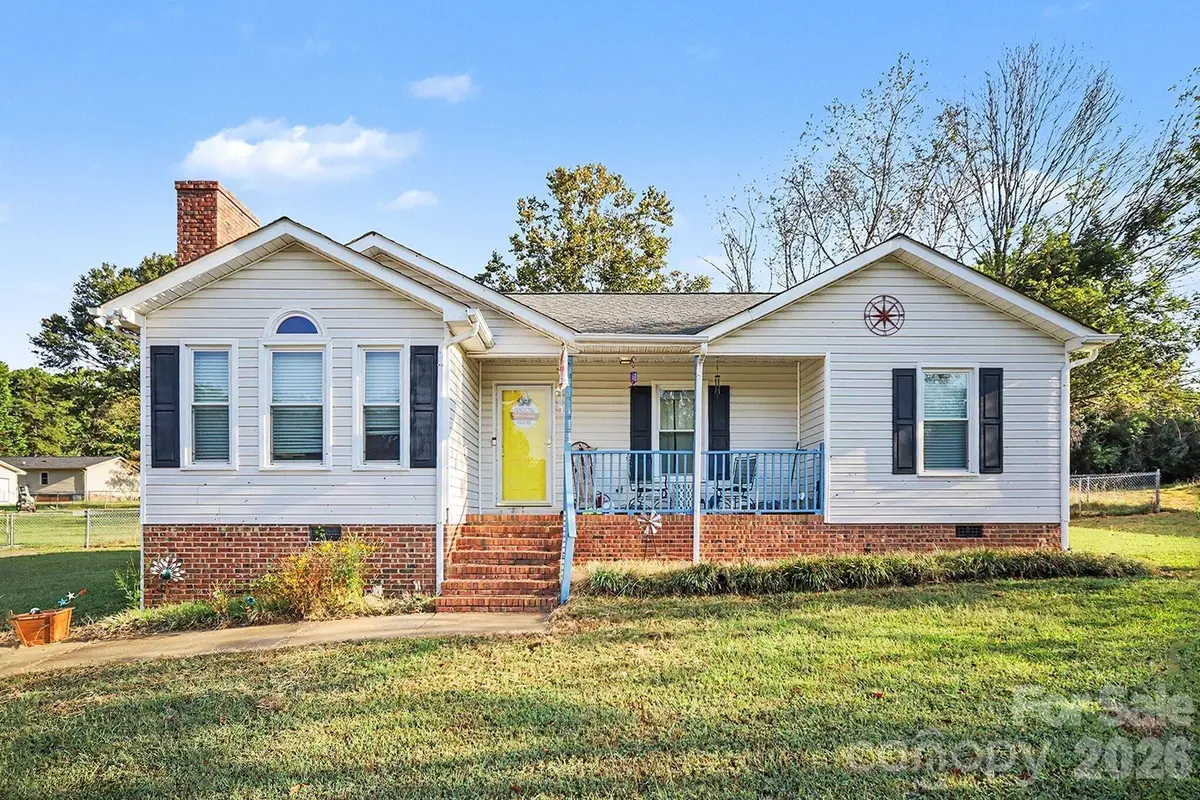

412 Caswell AVE, Bessemer City, NC 28016
REQUEST A TOUR If you would like to see this home without being there in person, select the "Virtual Tour" option and your agent will contact you to discuss available opportunities.
In-PersonVirtual Tour
$ 199,900
Est. payment | /mo

3 Beds

2 Baths

1,098 SqFt


Save
$ 199,900
Est. payment | /mo
Save

3 Beds

2 Baths

1,098 SqFt

Key Details

Property Type Single Family Home

Sub Type Single Family Residence

Listing Status Active

Purchase Type For Sale

Square Footage 1,098 sqft

Price per Sqft $182

MLS Listing ID 4428265

Bedrooms 3

Full Baths 2

Abv Grd Liv Area 1,098

Year Built 1992

Lot Size 0.370 Acres

Acres 0.37

Property Sub-Type Single Family Residence

Property Description

412 Caswell Ave is a 3 bedroom, 2 bath single-family ranch, 1,098 square feet on a level 0.37 acre lot in Bessemer City, NC 28016, built in 1992. The living room rises to a vaulted ceiling with a floor to ceiling brick fireplace, a wood mantel, a raised hearth, an arched transom window and a round porthole window. Luxury vinyl plank runs through the living room, dining area and kitchen. The kitchen is laid out in a U with wood cabinetry, a peninsula breakfast bar, a double sink, a dishwasher, an electric range, a pantry and a laundry closet. French doors off the dining area open to the rear wood deck. The bedrooms are carpeted and the primary carries a tray ceiling and a closet. Both baths have a tub and shower. Ceiling fans throughout, pull down attic stairs, central heat and air, city water, city sewer and natural gas.

Location

State NC

County Gaston

Zoning R1

Rooms

Primary Bedroom Level Main

Main Level Bedrooms 3

Main Level, 11' 0" X 0' 0" Primary Bedroom

Main Level, 12' 0" X 0' 0" Bedroom(s)

Main Level, 11' 0" X 0' 0" Bedroom(s)

Main Level, 6' 0" X 0' 0" Bathroom-Full

Main Level, 5' 0" X 0' 0" Bathroom-Full

Main Level, 12' 0" X 0' 0" Living Room

Main Level, 10' 0" X 0' 0" Kitchen

Interior

Heating Forced Air

Cooling Central Air

Fireplaces Type Living Room

Fireplace true

Appliance Dishwasher, Disposal, Electric Range, Refrigerator

Laundry Inside

Exterior

Waterfront Description None

Street Surface Concrete

Garage false

Building

Dwelling Type Site Built

Foundation Crawl Space

Sewer Public Sewer

Water City

Level or Stories One

Structure Type Aluminum,Vinyl

New Construction false

Schools

Elementary Schools Bess

Middle Schools Bessemer City

High Schools Bessemer City

Others

Pets Allowed Yes

Senior Community false

Acceptable Financing Cash, Conventional, FHA

Listing Terms Cash, Conventional, FHA

Special Listing Condition None

Listed by Craig Tribus • Beycome Brokerage Realty LLC • 804-656-5007

Schools and Properties Nearby

Tonya Stokes
Tonya Stokes

Broker License ID: 321458

+1(704) 756-2752 | info@tonyastokes.com

GET MORE INFORMATION

Name
Phone*
Message

Tour the Home

412 Caswell AVE