


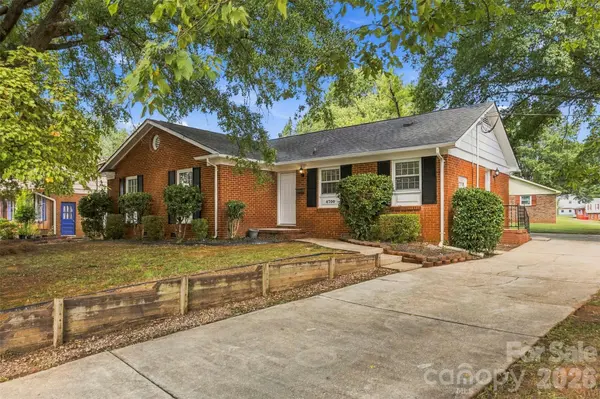



4 Beds
2 Baths
1,646 SqFt
4 Beds
2 Baths
1,646 SqFt
Key Details
Property Type Single Family Home
Sub Type Single Family Residence
Listing Status Active
Purchase Type For Sale
Square Footage 1,646 sqft
Price per Sqft $189
Subdivision Westchester
MLS Listing ID 4426668
Style Ranch
Bedrooms 4
Full Baths 2
Abv Grd Liv Area 1,646
Year Built 1963
Lot Size 0.333 Acres
Acres 0.333
Property Sub-Type Single Family Residence
Property Description
While the home is ready for your personal updates, its versatile floor plan and generous lot make it an excellent opportunity for a homeowner looking to make it their own, an investor seeking potential, or a family in need of flexible living space. With room to grow, customize, and create lasting memories, 4700 Woodway Place is ready for its next chapter!
Location
State NC
County Mecklenburg
Zoning N1-C(ANDO)
Rooms
Guest Accommodations Exterior Not Connected
Primary Bedroom Level Main
Main Level Bedrooms 4
Main Level, 14' 2" X 17' 7" Primary Bedroom
Main Level, 12' 2" X 13' 9" Bedroom(s)
Main Level, 11' 6" X 11' 9" Bedroom(s)
Main Level, 11' 6" X 10' 5" Bedroom(s)
Main Level, 7' 6" X 7' 11" Bathroom-Full
Main Level, 11' 7" X 11' 1" Kitchen
Main Level, 15' 10" X 12' 1" Living Room
Main Level, 10' 10" X 17' 2" Dining Room
Main Level, 11' 3" X 5' 10" Laundry
Upper Level, 10' 8" X 3' 11" Bathroom-Full
Main Level, 11' 6" X 15' 3" Workshop
Main Level, 26' 6" X 15' 3" Workshop
Interior
Heating Heat Pump
Cooling Central Air
Fireplace false
Appliance Dryer, Microwave, Refrigerator, Washer
Laundry Laundry Room
Exterior
Waterfront Description None
Roof Type Architectural Shingle
Street Surface Concrete
Garage false
Building
Lot Description Corner Lot
Dwelling Type Site Built
Foundation Crawl Space
Sewer Public Sewer
Water City
Architectural Style Ranch
Level or Stories One
Structure Type Brick Full
New Construction false
Schools
Elementary Schools Allenbrook
Middle Schools Ranson
High Schools West Charlotte
Others
Senior Community false
Acceptable Financing Cash, Conventional, FHA, VA Loan
Listing Terms Cash, Conventional, FHA, VA Loan
Special Listing Condition None
Schools and Properties Nearby