


4 Beds
3 Baths
2,465 SqFt
4 Beds
3 Baths
2,465 SqFt
Key Details
Property Type Single Family Home
Sub Type Single Family Residence
Listing Status Active Under Contract
Purchase Type For Sale
Square Footage 2,465 sqft
Price per Sqft $311
Subdivision Wessex Square
MLS Listing ID 4428292
Bedrooms 4
Full Baths 2
Half Baths 1
Abv Grd Liv Area 2,465
Year Built 1981
Lot Size 0.580 Acres
Acres 0.58
Property Sub-Type Single Family Residence
Property Description
Step inside to beautifully refinished hardwood floors in a fresh blonde oak finish that bring a light, modern feel to the home. The updated kitchen features a spacious dining area and opens seamlessly to the large family room, where a classic brick fireplace creates a warm and inviting focal point. A newly rebuilt Craftsman-style staircase with new handrail, newel post, and spindles adds architectural character and a custom touch.
Upstairs you'll find four bedrooms and two beautifully updated full bathrooms. The main level offers the added convenience of both a dedicated laundry room and mudroom, providing excellent everyday functionality and storage.
Outdoor living is equally impressive. A large rear deck provides plenty of space for dining, entertaining, and relaxing while overlooking the expansive, fully fenced backyard. The generous lot offers abundant room for gardening, pets, play, and outdoor gatherings, while a detached carport provides convenient covered parking. Don't miss the generous workshop that has power located in the carport.
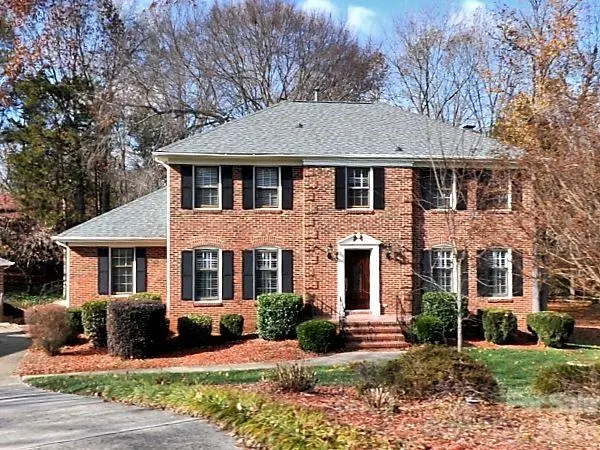
Located on a quiet cul-de-sac in one of South Charlotte's most established and sought-after neighborhoods, this move-in-ready Wessex Square home combines a desirable location, spacious lot, updated interiors, and classic brick charm—a wonderful opportunity to enjoy all that South Charlotte has to offer.
Property extends beyond the fence. No survey available.
Location
State NC
County Mecklenburg
Zoning N1-A
Rooms
Primary Bedroom Level Upper
Upper Level Primary Bedroom
Upper Level Bedroom(s)
Upper Level Bedroom(s)
Upper Level Bedroom(s)
Upper Level Bathroom-Full
Upper Level Bathroom-Full
Main Level Bathroom-Half
Main Level Kitchen
Main Level Living Room
Main Level Dining Room
Main Level Breakfast
Interior
Interior Features Attic Stairs Pulldown
Heating Central
Cooling Central Air
Flooring Carpet, Tile, Wood
Fireplaces Type Family Room
Fireplace true
Appliance Dishwasher, Disposal, Gas Cooktop, Gas Oven, Microwave, Refrigerator with Ice Maker, Self Cleaning Oven, Tankless Water Heater
Laundry Laundry Room, Main Level
Exterior
Carport Spaces 2
Fence Back Yard
Street Surface Concrete,Paved
Porch Deck
Garage false
Building
Lot Description Cul-De-Sac
Dwelling Type Site Built
Foundation Crawl Space
Sewer Public Sewer
Water City
Level or Stories Two
Structure Type Brick Partial
New Construction false
Schools
Elementary Schools Unspecified
Middle Schools Unspecified
High Schools Unspecified
Others
Senior Community false
Acceptable Financing Cash, Conventional, VA Loan
Listing Terms Cash, Conventional, VA Loan
Special Listing Condition None
Schools and Properties Nearby