





3 Beds
3 Baths
3,633 SqFt
3 Beds
3 Baths
3,633 SqFt
Key Details
Property Type Single Family Home
Sub Type Single Family Residence
Listing Status Active
Purchase Type For Sale
Square Footage 3,633 sqft
Price per Sqft $316
Subdivision Kingswood
MLS Listing ID 4422746
Bedrooms 3
Full Baths 3
Abv Grd Liv Area 3,633
Year Built 2012
Lot Size 0.569 Acres
Acres 0.569
Property Sub-Type Single Family Residence
Property Description
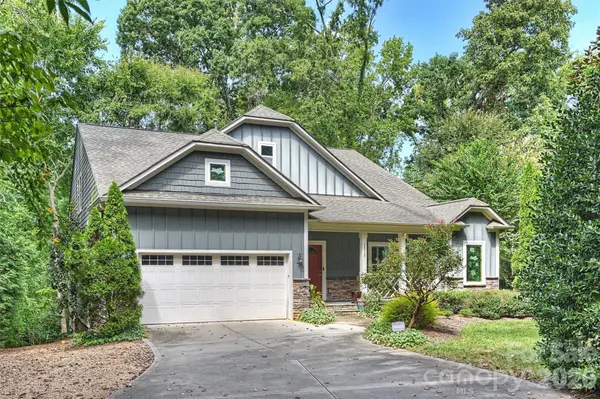
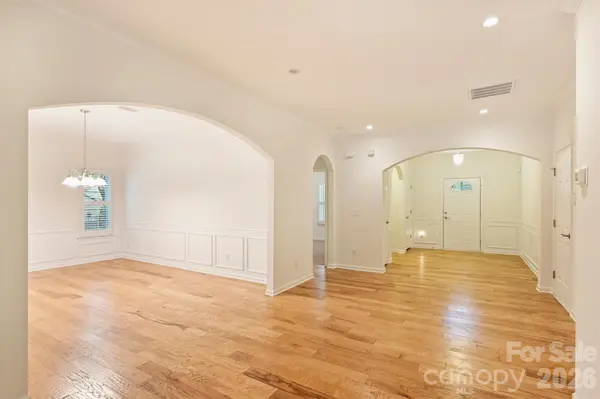
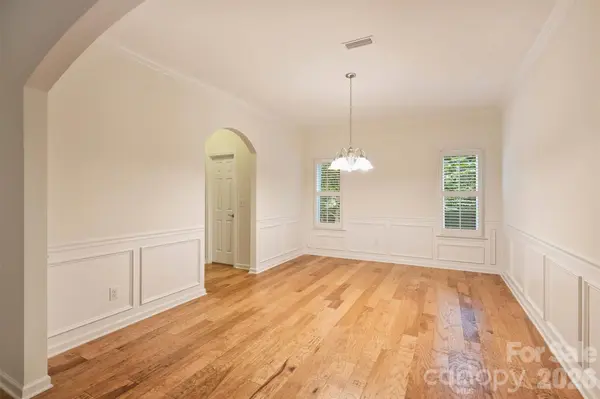
Tucked behind a dense screen of mature trees and lush greenery, this Carmel/SouthPark-area retreat delivers rare natural privacy, fully secluded from the street. Spanning over 3,500 square feet, the thoughtfully arranged floor plan offers ideal dual main-level living: find both a generous primary retreat, complete with its own private office/sitting area, and a full secondary bedroom suite and bath on the first floor. Rich engineered hardwood floors guide you into an oversized kitchen loaded with abundant cabinetry and storage. Upstairs, an open-concept loft and dedicated office space create versatile flex zones, alongside a third full bedroom, full bath, and massive walk-in storage. Step outside to an elevated deck and patio nestled up in the canopy, complemented by a private walking path that connects directly into the adjacent neighborhood, offering easy pedestrian access to and from the community behind. Located just minutes from premier SouthPark shopping and dining, Ballantyne, and Uptown Charlotte, this home blends unmatched seclusion, multi-suite functionality, and prime location.
Location
State NC
County Mecklenburg
Zoning N1-A
Rooms
Primary Bedroom Level Main
Main Level Bedrooms 2
Main Level Bedroom(s)
Main Level Dining Room
Main Level Laundry
Main Level Kitchen
Main Level Living Room
Main Level Dining Area
Main Level Primary Bedroom
Main Level Bathroom-Full
Main Level Bathroom-Full
Upper Level Bedroom(s)
Upper Level Bonus Room
Interior
Heating Central
Cooling Central Air
Fireplace false
Appliance Dishwasher, Disposal, Double Oven, Gas Cooktop, Microwave, Refrigerator with Ice Maker
Laundry Laundry Room, Main Level
Exterior
Garage Spaces 2.0
Street Surface Concrete,Paved
Garage true
Building
Dwelling Type Site Built
Foundation Crawl Space
Sewer Public Sewer
Water City
Level or Stories Two
Structure Type Hardboard Siding,Stone
New Construction false
Schools
Elementary Schools Unspecified
Middle Schools Unspecified
High Schools Unspecified
Others
Senior Community false
Acceptable Financing Cash, Conventional
Listing Terms Cash, Conventional
Special Listing Condition None
Schools and Properties Nearby