

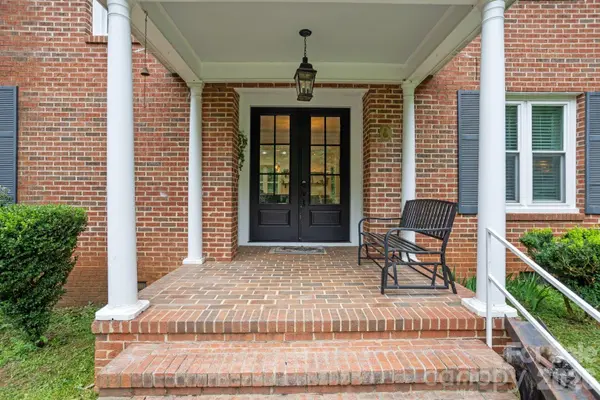

301 Carolina AVE, Asheboro, NC 27203
REQUEST A TOUR If you would like to see this home without being there in person, select the "Virtual Tour" option and your agent will contact you to discuss available opportunities.
In-PersonVirtual Tour
$ 729,000
Est. payment | /mo

4 Beds

3 Baths

3,474 SqFt


Save
$ 729,000
Est. payment | /mo
Save

4 Beds

3 Baths

3,474 SqFt

Key Details

Property Type Single Family Home

Sub Type Single Family Residence

Listing Status Active

Purchase Type For Sale

Square Footage 3,474 sqft

Price per Sqft $209

MLS Listing ID 4416053

Bedrooms 4

Full Baths 3

Construction Status Completed

Abv Grd Liv Area 3,474

Year Built 1941

Lot Size 23.930 Acres

Acres 23.93

Property Sub-Type Single Family Residence

Property Description

Rare find in the heart of Asheboro! Tucked away on 23+ sprawling acres, this exceptionally built cinder block and brick veneer home offers unbelievable privacy while being close to town. Featuring 4 bedrooms and 3 full baths, the residence showcases meticulous custom trim work throughout. The kitchen is a chef's dream with stainless steel appliances, abundant cabinet space, quartz countertops, and gorgeous open shelving paired with wood countertops custom-milled right from the property. Relax in the stunning main-level sunroom(208 sqft) or host gatherings in the expansive living room complete with a fireplace. Step out onto the veranda overlooking the property with amazing sunset views, featuring a hot tub and generous outdoor living space. Property highlights continue with an enchanting 2-story treehouse currently utilized as a successful VRBO for the past several years, and a separate bathhouse with a shower, sink, and toilet. A truly one-of-a-kind estate offering endless potential!

Location

State NC

County Randolph

Zoning B2

Rooms

Basement Storage Space

Primary Bedroom Level Upper

Main Level Living Room

Main Level Kitchen

Main Level Dining Area

Main Level Bonus Room

Main Level Sunroom

Main Level Laundry

Upper Level Primary Bedroom

Upper Level Bedroom(s)

Upper Level Bedroom(s)

Upper Level Bedroom(s)

Interior

Heating Central, Wood Stove

Cooling Central Air

Flooring Concrete, Tile, Wood

Fireplaces Type Den, Gas Log

Fireplace true

Appliance Dishwasher, Electric Range, Microwave

Laundry Electric Dryer Hookup, Mud Room, Main Level, Sink, Washer Hookup

Exterior

Exterior Feature Above Ground Hot Tub / Spa

Garage Spaces 2.0

Street Surface Asphalt,Gravel,Paved

Porch Front Porch, Terrace

Garage true

Building

Dwelling Type Site Built

Foundation Basement, Crawl Space

Sewer Septic Installed

Water Public

Level or Stories Two

Structure Type Brick Full

New Construction false

Construction Status Completed

Schools

Elementary Schools Unspecified

Middle Schools Unspecified

High Schools Unspecified

Others

Senior Community false

Acceptable Financing Cash, Conventional

Listing Terms Cash, Conventional

Special Listing Condition None

Listed by Jenna McKenzie • McKenzie Real Estate of NC • jenna@mckenzierealestate.com

Schools and Properties Nearby

Tonya Stokes
Tonya Stokes

Broker License ID: 321458

+1(704) 756-2752 | info@tonyastokes.com

GET MORE INFORMATION

Name
Phone*
Message

Tour the Home

301 Carolina AVE