


27 Dreambird DR, Leicester, NC 28748
REQUEST A TOUR If you would like to see this home without being there in person, select the "Virtual Tour" option and your agent will contact you to discuss available opportunities.
In-PersonVirtual Tour
$ 440,000
Est. payment | /mo

3 Beds

2 Baths

1,501 SqFt


Save
$ 440,000
Est. payment | /mo
Save

3 Beds

2 Baths

1,501 SqFt

Key Details

Property Type Single Family Home

Sub Type Single Family Residence

Listing Status Active

Purchase Type For Sale

Square Footage 1,501 sqft

Price per Sqft $293

Subdivision The Views At Rose Hill

MLS Listing ID 4424552

Bedrooms 3

Full Baths 2

HOA Fees $350/mo

HOA Y/N 1

Abv Grd Liv Area 1,501

Year Built 2007

Lot Size 4,356 Sqft

Acres 0.1

Property Sub-Type Single Family Residence

Property Description

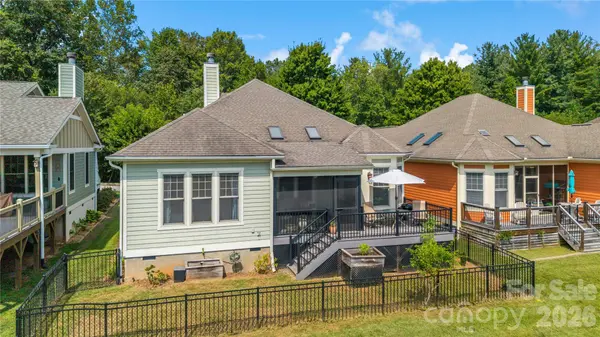
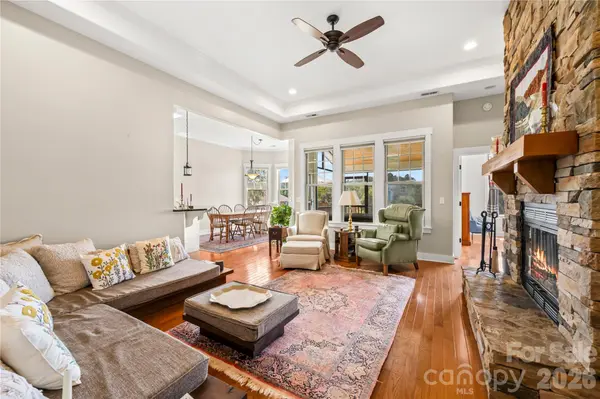
Rural quietude, quick access to town (only 13 minutes to Patton Ave.), and an active neighborhood all in one! Welcome to 27 Dreambird Drive where 10-11 ft ceilings, wood burning fireplace, and an open floor plan create a vibrant space for everyday life. This home creates a perfect blend of indoors and out with large, south-facing windows, skylights in the primary bathroom and kitchen, fenced backyard, and porch (both screened and open) that looks out onto greenspace with mountain views. Details such as crown molding, rounded corners, tray ceilings (primary and living), and zero-entry shower elevate the space. This property is on the only cul-de-sac street in the neighborhood, which creates less traffic, but with an oversized garage, driveway parking, and guest parking spots just down the road, entertaining is breeze. In the garage, a lofted storage area with pull-down stairs offers convenient additional storage space. The Views at Rose Hill is a lovely gated community offering a pool, hot tub, and a clubhouse, which features a gym, billiards, kitchen, and many planned community activities. Community wells and septic systems give your HOA dues bang for the buck... and peace of mind... the community suffered no water loss during Helene. Come see the best priced home in the neighborhood today!

Location

State NC

County Buncombe

Zoning OU

Rooms

Primary Bedroom Level Main

Main Level Bedrooms 3

Main Level Living Room

Main Level Kitchen

Main Level Dining Area

Main Level Laundry

Main Level Primary Bedroom

Main Level Bathroom-Full

Main Level Bathroom-Full

Main Level Bedroom(s)

Main Level Bedroom(s)

Interior

Heating Central, Electric, Heat Pump

Cooling Central Air, Electric, Heat Pump

Flooring Tile, Wood

Fireplaces Type Living Room, Wood Burning

Fireplace true

Appliance Dishwasher, Electric Range, Refrigerator, Washer/Dryer

Laundry Laundry Room, Main Level

Exterior

Garage Spaces 2.0

Fence Back Yard, Fenced, Partial

Community Features Clubhouse, Fitness Center, Gated, Hot Tub, Outdoor Pool, Sidewalks, Street Lights

Utilities Available Electricity Connected, Underground Power Lines

Roof Type Architectural Shingle

Street Surface Concrete,Paved

Porch Deck, Screened

Garage true

Building

Lot Description Cleared, Green Area, Views

Dwelling Type Site Built

Foundation Crawl Space

Sewer Shared Septic

Water Community Well

Level or Stories One

Structure Type Hardboard Siding

New Construction false

Schools

Elementary Schools Leicester/Eblen

Middle Schools Clyde A Erwin

High Schools Clyde A Erwin

Others

HOA Name Altamus

Senior Community false

Restrictions Architectural Review,Rental – See Restrictions Description,Short Term Rental Allowed,Subdivision,Use

Acceptable Financing Cash, Conventional, FHA, VA Loan

Listing Terms Cash, Conventional, FHA, VA Loan

Special Listing Condition None

Listed by Athena Dygert • Town and Mountain Realty • athena@townandmountain.com

Schools and Properties Nearby

Tonya Stokes
Tonya Stokes

Broker License ID: 321458

+1(704) 756-2752 | info@tonyastokes.com

GET MORE INFORMATION

Name
Phone*
Message

Tour the Home

27 Dreambird DR