

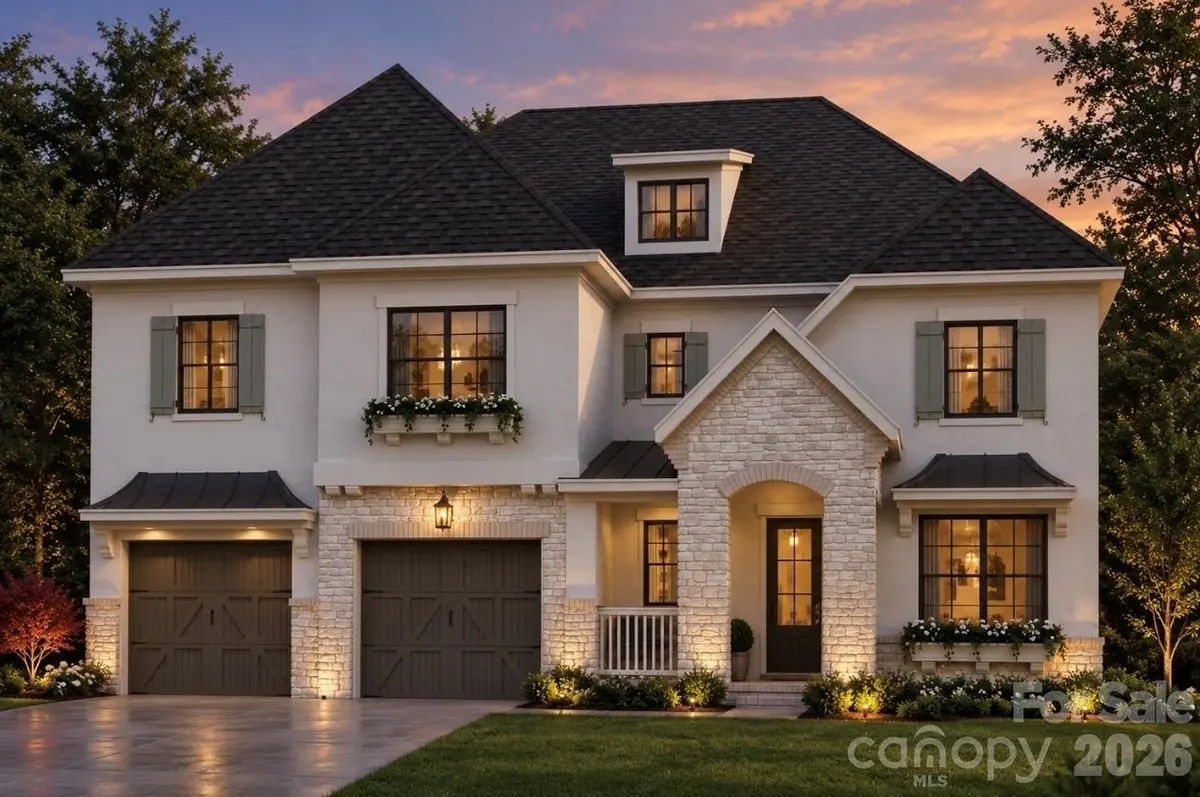

5 Beds
5 Baths
4,532 SqFt
5 Beds
5 Baths
4,532 SqFt
Key Details
Property Type Single Family Home
Sub Type Single Family Residence
Listing Status Pending
Purchase Type For Sale
Square Footage 4,532 sqft
Price per Sqft $462
MLS Listing ID 4428430
Style Cottage,Transitional
Bedrooms 5
Full Baths 5
Construction Status Under Construction
Abv Grd Liv Area 4,532
Year Built 2026
Lot Size 0.401 Acres
Acres 0.401
Property Sub-Type Single Family Residence
Property Description
An exceptional opportunity to build a brand-new home on one of Plaza Midwood's most coveted streets — Country Club Drive. Buyers select from a curated collection of nine architect-designed floor plans and personalize their home's finishes, fixtures, and selections through an on-site design studio — delivering a truly personalized new home experience in one of Charlotte's most desirable neighborhoods.
This .40-acre cleared, level homesite is among the largest available in the neighborhood, offering the rare combination of a generous, private backyard and a prime intown Charlotte location that is virtually impossible to find in today's market. Homes are priced starting around $1.8M including lot. The location is unmatched for intown living. Charlotte Country Club — home to a Donald Ross-designed 18-hole golf course, 10 clay tennis courts, 8 pickleball courts, a 5-pool complex, and one of Charlotte's most storied clubhouses — is just 0.4 miles away. Midwood Park, a beloved 6-acre neighborhood gathering spot with a playground, tennis, basketball, amphitheater, and community garden, is just steps from your door. Plaza Midwood's eclectic restaurant scene, boutique shops, galleries, and the Common Market are 1.5 miles away, and Uptown Charlotte is just 3 miles from home. Commuters and city enthusiasts alike will appreciate the proximity to NoDa, major highways, and the Scout Motors headquarters — putting the best of Charlotte's east side within easy reach. Served by Charlotte-Mecklenburg Schools.
Price updated 6/8, 7/13, 8/24 to reflect base price increase due to rise in material and labor costs.
Location
State NC
County Mecklenburg
Zoning N1-A
Rooms
Guest Accommodations None
Primary Bedroom Level Upper
Main Level Bedrooms 1
Upper Level, 17' 8" X 17' 9" Primary Bedroom
Interior
Interior Features Drop Zone, Entrance Foyer, Kitchen Island, Open Floorplan, Pantry, Storage, Walk-In Closet(s), Walk-In Pantry
Heating ENERGY STAR Qualified Equipment, Fresh Air Ventilation, Heat Pump, Natural Gas, Zoned
Cooling Central Air, ENERGY STAR Qualified Equipment, Heat Pump, Zoned
Flooring Carpet, Tile, Wood
Fireplaces Type Family Room, Gas, Outside
Fireplace true
Appliance Convection Oven, Dishwasher, Disposal, Double Oven, Gas Oven, Gas Range, Microwave, Refrigerator with Ice Maker, Tankless Water Heater
Laundry Electric Dryer Hookup, Laundry Room, Washer Hookup
Exterior
Garage Spaces 2.0
Community Features None
Waterfront Description None
Roof Type Architectural Shingle,Metal
Street Surface Concrete,Stone,Paved
Porch Covered, Front Porch, Rear Porch, Terrace
Garage true
Building
Lot Description Cleared, Level
Dwelling Type Site Built
Foundation Crawl Space
Builder Name Classica Homes
Sewer Public Sewer
Water City
Architectural Style Cottage, Transitional
Level or Stories Two
Structure Type Hard Stucco,Stone
New Construction true
Construction Status Under Construction
Schools
Elementary Schools Shamrock Gardens
Middle Schools Eastway
High Schools Garinger
Others
Pets Allowed Yes
Senior Community false
Restrictions No Restrictions,N/A
Special Listing Condition None
Schools and Properties Nearby