


3607 Huyton CT, Charlotte, NC 28215
REQUEST A TOUR If you would like to see this home without being there in person, select the "Virtual Tour" option and your agent will contact you to discuss available opportunities.
In-PersonVirtual Tour
$ 175,000
Est. payment | /mo

2 Beds

2 Baths

1,018 SqFt


$ 175,000
Est. payment | /mo

2 Beds

2 Baths

1,018 SqFt

Key Details

Property Type Townhouse

Sub Type Townhouse

Listing Status Active

Purchase Type For Sale

Square Footage 1,018 sqft

Price per Sqft $171

Subdivision Heathrow

MLS Listing ID 4428250

Bedrooms 2

Full Baths 1

Half Baths 1

HOA Fees $231/mo

HOA Y/N 1

Abv Grd Liv Area 1,018

Year Built 1994

Property Sub-Type Townhouse

Property Description

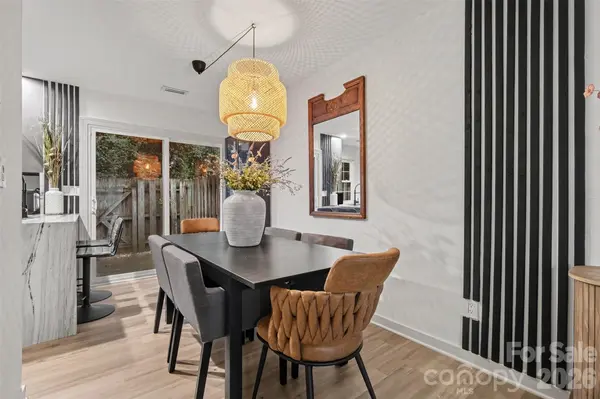
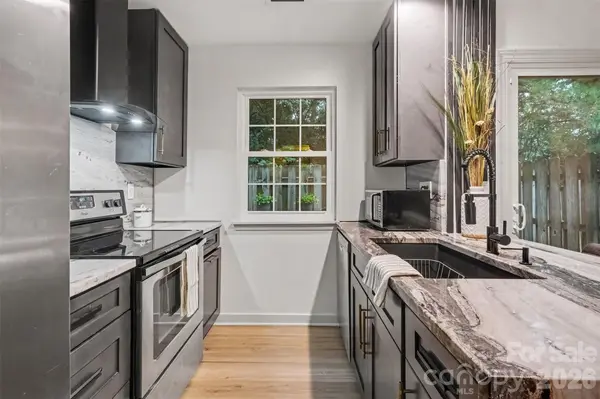
Beautiful move-in-ready townhome filled with high-end details and accent walls. Home is located less than 10 minutes to UNCC, the lightrail, and plenty of stores and restaurants and includes community pool for summer fun! Inside you'll find an open floor plan with neutral vinyl plank flooring and recessed lighting throughout main level. Bright living room opens to dining area and has functional desk nook under the stairs making this the perfect spot for working from home! Kitchen is off of the dining room and features a stunning waterfall stone countertop with bar seating, matching S.S appliances, and dark wooden cabinets providing ample storage. Main level guest bath wows with wooden trim accent wall and luxury lighting. Upstairs features 2 beautiful bedrooms connected by the jack-and-jill bathroom with modern vanity and stand-up tile shower. Backyard features a fenced-in patio area for grilling or relaxing. Truly a one-of-a-kind upscale townhome close to it all!

Location

State NC

County Mecklenburg

Building/Complex Name Heathrow on Harris

Zoning R-15MF(CD)

Rooms

Primary Bedroom Level Upper

Main Level Bathroom-Half

Main Level Breakfast

Main Level Dining Area

Main Level Kitchen

Main Level Laundry

Main Level Living Room

Upper Level Bathroom-Full

Upper Level Bedroom(s)

Upper Level Primary Bedroom

Interior

Interior Features Breakfast Bar, Cable Prewire, Open Floorplan

Heating Forced Air

Cooling Ceiling Fan(s), Central Air

Flooring Carpet, Tile, Vinyl

Fireplace false

Appliance Dishwasher, Disposal, Electric Range, Exhaust Fan, Exhaust Hood, Plumbed For Ice Maker, Refrigerator with Ice Maker, Washer/Dryer

Laundry Utility Room, Laundry Room, Main Level

Exterior

Fence Fenced

Community Features Outdoor Pool, Sidewalks

Street Surface Asphalt,Paved

Porch Patio

Garage false

Building

Dwelling Type Site Built

Foundation Slab

Sewer Public Sewer

Water City

Level or Stories Two

Structure Type Brick Partial,Vinyl

New Construction false

Schools

Elementary Schools J.W. Grier

Middle Schools Northridge

High Schools Rocky River

Others

Pets Allowed Yes

HOA Name Real Manage

Senior Community false

Acceptable Financing Cash, Conventional, FHA, VA Loan

Listing Terms Cash, Conventional, FHA, VA Loan

Special Listing Condition None

Virtual Tour https://listings.nextdoorphotos.com/3607huytoncourt

Listed by Thomas Elrod • Keller Williams Ballantyne Area • listings@hprea.com

Schools and Properties Nearby

Tonya Stokes
Tonya Stokes

Broker License ID: 321458

+1(704) 756-2752 | info@tonyastokes.com

GET MORE INFORMATION

Name
Phone*
Message

Tour the Home

3607 Huyton CT