






3 Beds
2 Baths
1,395 SqFt
3 Beds
2 Baths
1,395 SqFt
Key Details
Property Type Single Family Home
Sub Type Single Family Residence
Listing Status Active
Purchase Type For Sale
Square Footage 1,395 sqft
Price per Sqft $265
Subdivision Walden On Carmel
MLS Listing ID 4428393
Bedrooms 3
Full Baths 2
Abv Grd Liv Area 1,395
Year Built 1984
Lot Size 0.270 Acres
Acres 0.27
Property Sub-Type Single Family Residence
Property Description
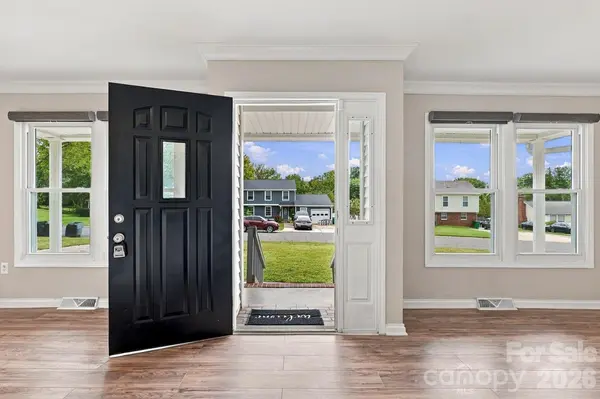
Step through the front door into a large, inviting living area featuring built-in shelving and large windows that provide plenty of natural light. The well-appointed kitchen features granite countertops, lighted cabinetry, ample storage, and plenty of space for everyday living.
The primary suite offers a spacious bathroom with a double-sink vanity and walk-in closet. Two nicely sized secondary bedrooms are located opposite the primary suite, along with a unique guest bathroom featuring two separate sink areas.
Additional highlights include a brand-new roof and all appliances conveying with the home. With its spacious layout, outdoor living space, and convenient location, this home is ready for its next owner!
Location
State NC
County Mecklenburg
Zoning R-12(CD)
Rooms
Basement Other
Main Level Bedrooms 3
Main Level Kitchen
Interior
Heating Electric
Cooling Central Air
Fireplace false
Appliance Dishwasher, Electric Oven, Refrigerator, Washer/Dryer
Laundry Mud Room
Exterior
Waterfront Description None
Street Surface Concrete,Paved
Garage false
Building
Dwelling Type Site Built
Foundation Crawl Space
Sewer Public Sewer
Water City
Level or Stories One
Structure Type Vinyl
New Construction false
Schools
Elementary Schools Unspecified
Middle Schools Unspecified
High Schools Unspecified
Others
Senior Community false
Acceptable Financing Cash, Conventional, FHA, VA Loan
Listing Terms Cash, Conventional, FHA, VA Loan
Special Listing Condition Undisclosed
Schools and Properties Nearby