

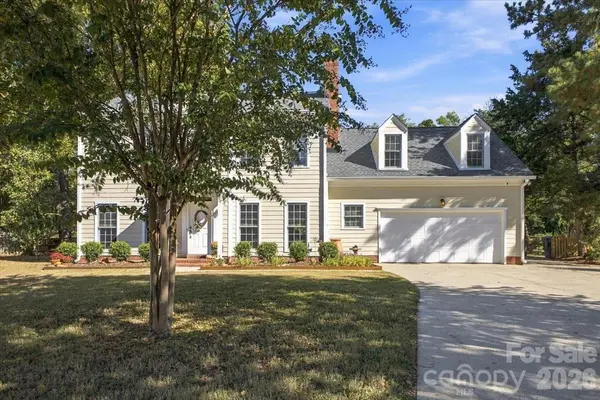
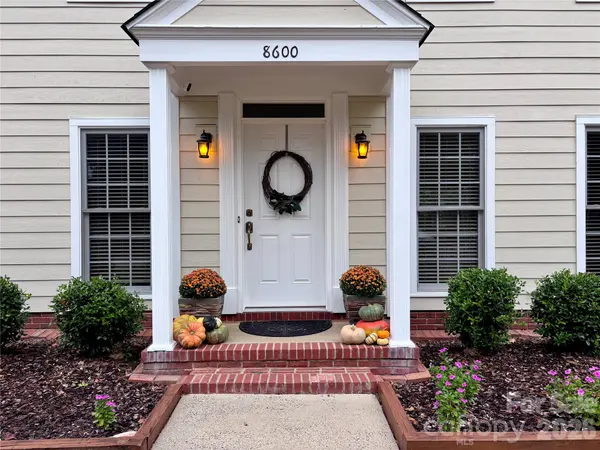

8600 Beeswood DR, Charlotte, NC 28277
REQUEST A TOUR If you would like to see this home without being there in person, select the "Virtual Tour" option and your agent will contact you to discuss available opportunities.
In-PersonVirtual Tour
$ 565,000
Est. payment | /mo

4 Beds

3 Baths

2,036 SqFt


Save
$ 565,000
Est. payment | /mo
Save

4 Beds

3 Baths

2,036 SqFt

Key Details

Property Type Single Family Home

Sub Type Single Family Residence

Listing Status Active

Purchase Type For Sale

Square Footage 2,036 sqft

Price per Sqft $277

Subdivision Raeburn

MLS Listing ID 4427788

Style Traditional

Bedrooms 4

Full Baths 2

Half Baths 1

Construction Status Completed

HOA Fees $928/ann

HOA Y/N 1

Abv Grd Liv Area 2,036

Year Built 1988

Lot Size 0.320 Acres

Acres 0.32

Property Sub-Type Single Family Residence

Property Description

What makes this Immaculate South Charlotte Cul-de Sac Home such an outstanding find is most of the expensive systems have been replaced in the past 6 years! NEW HVAC INCLUDING DUCTWORK! NEW ROOF INCLUDING FRESH TRIM PAINT! NEW HARDIE-PLANK SIDING! REMODELED KITCHEN AND PRIMARY BATH! NEW ELECTRICAL PANEL WITH WHOLE HOUSE SURGE PROTECTION! PROFESSIONALLY HARDSCAPED PATIO! …and much more** See detailed list in attachments** This is the very definition of “Turn-Key”. The Park-Like Backyard is surrounded by a mature forest. Owned by the Raeburn HOA, this area totals 9 acres and includes a quarter-mile track and a large open field. All this space offers you a lush, private retreat to enjoy nature in the city! Additionally, there are abundant neighborhood amenities!! Pool, Pickle Ball, Tennis, Athletic Field and Track and several playgrounds throughout…HOA dues only $928/yr!! This home is an incredible opportunity to live worry free of large expenditures for years to come!!

Location

State NC

County Mecklenburg

Zoning N1-A

Rooms

Primary Bedroom Level Upper

Upper Level Primary Bedroom

Interior

Heating Forced Air, Natural Gas

Cooling Central Air, Electric

Fireplaces Type Den, Wood Burning

Fireplace true

Appliance Dishwasher, Disposal, Dryer, Electric Range, Exhaust Fan, Exhaust Hood, Gas Water Heater, Refrigerator

Laundry Main Level

Exterior

Exterior Feature Rainwater Catchment, Storage

Garage Spaces 2.0

Fence Back Yard

Community Features Clubhouse, Outdoor Pool, Pickleball, Picnic Area, Playground, Recreation Area, Street Lights, Tennis Court(s), Walking Trails

Street Surface Concrete,Paved

Garage true

Building

Lot Description Wooded

Dwelling Type Site Built

Foundation Slab

Sewer Public Sewer

Water City

Architectural Style Traditional

Level or Stories Two

Structure Type Fiber Cement

New Construction true

Construction Status Completed

Schools

Elementary Schools Polo Ridge

Middle Schools Unspecified

High Schools Unspecified

Others

HOA Name Cusick

Senior Community false

Acceptable Financing Cash, Conventional

Listing Terms Cash, Conventional

Special Listing Condition None

Listed by Kathleen McLain • 5 Points Realty • kmclain@carolina.rr.com

Schools and Properties Nearby

Tonya Stokes
Tonya Stokes

Broker License ID: 321458

+1(704) 756-2752 | info@tonyastokes.com

GET MORE INFORMATION

Name
Phone*
Message

Tour the Home

8600 Beeswood DR