




3 Beds
3 Baths
2,200 SqFt
3 Beds
3 Baths
2,200 SqFt
Key Details
Property Type Single Family Home
Sub Type Single Family Residence
Listing Status Active
Purchase Type For Sale
Square Footage 2,200 sqft
Price per Sqft $179
Subdivision Forest Creek
MLS Listing ID 4428156
Bedrooms 3
Full Baths 2
Half Baths 1
HOA Fees $192/Semi-Annually
HOA Y/N 1
Abv Grd Liv Area 2,200
Year Built 2021
Lot Size 10,454 Sqft
Acres 0.24
Property Sub-Type Single Family Residence
Property Description
Upstairs, retreat to an impressive primary suite featuring a walk-in closet and spacious bath with double vanity, soaking tub, separate glass shower and private water closet. Two additional bedrooms, a full bath with skylight, convenient upstairs laundry and a versatile bonus room give you even more space for guests, hobbies, a media room, playroom or second home office.
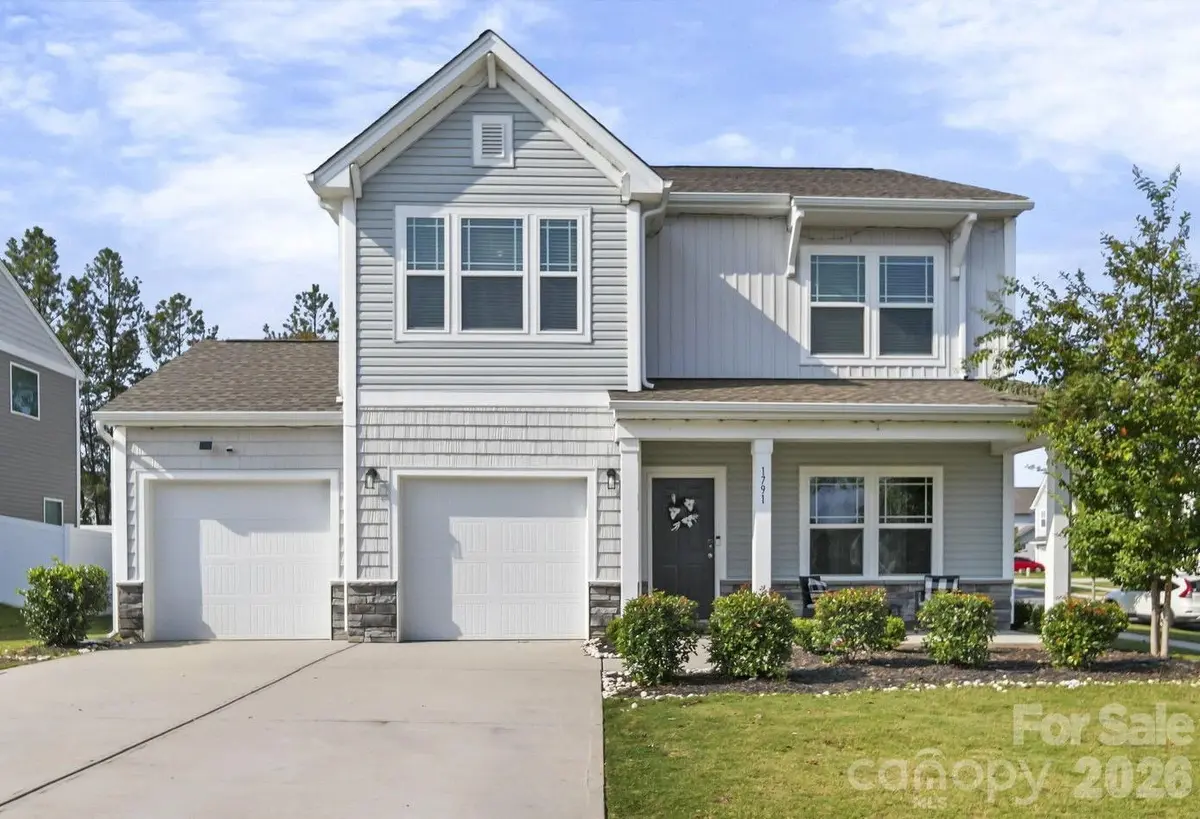
Outside, the covered patio overlooks a privacy-fenced backyard with a peaceful tree-lined backdrop—ready for morning coffee, weekend cookouts or evenings spent unwinding. Add the welcoming covered front porch and two-car garage, and you have more than just a house—you have a home with space to gather, space to retreat and room to make it your own.
Location
State NC
County Stanly
Zoning R-9
Rooms
Primary Bedroom Level Upper
Upper Level Primary Bedroom
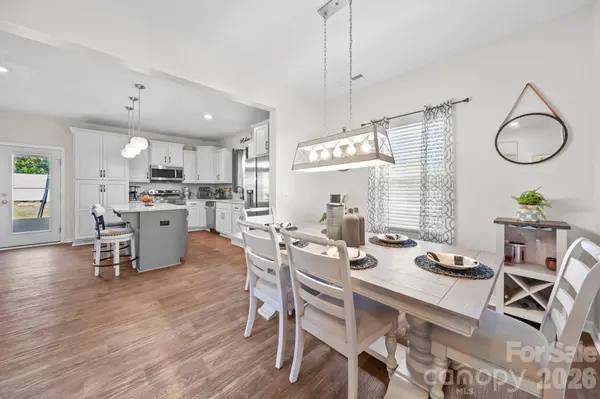
Main Level Kitchen
Main Level Office
Main Level Bathroom-Half
Main Level Great Room
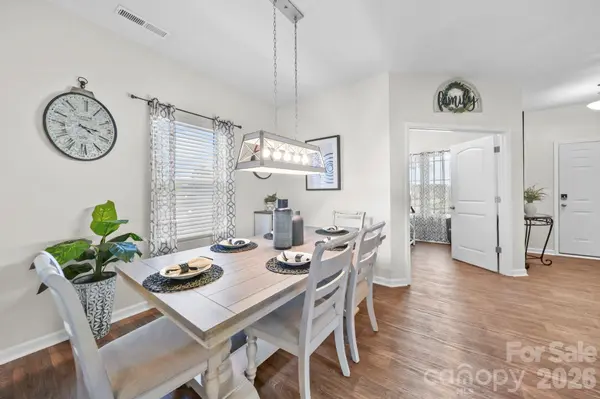
Main Level Dining Room
Main Level Mud
Upper Level Bonus Room
Upper Level Bedroom(s)
Upper Level Bedroom(s)
Upper Level Bathroom-Full
Interior
Heating Electric, Forced Air, Heat Pump
Cooling Central Air
Fireplaces Type Electric, Great Room
Fireplace true
Appliance Dishwasher, Disposal, Electric Range, Electric Water Heater, Microwave, Refrigerator with Ice Maker, Washer/Dryer
Laundry Laundry Room, Upper Level
Exterior
Garage Spaces 2.0
Fence Fenced, Privacy
Utilities Available Cable Available, Electricity Connected
Roof Type Architectural Shingle
Street Surface Concrete,Paved
Porch Covered, Front Porch, Patio, Rear Porch
Garage true
Building
Lot Description Corner Lot
Dwelling Type Site Built
Foundation Slab
Sewer Public Sewer
Water City
Level or Stories Two
Structure Type Stone Veneer,Vinyl
New Construction false
Schools
Elementary Schools Unspecified
Middle Schools West Stanly
High Schools Unspecified
Others
HOA Name Cedar Management Group
Senior Community false
Acceptable Financing Cash, Conventional, FHA, VA Loan
Listing Terms Cash, Conventional, FHA, VA Loan
Special Listing Condition None
Schools and Properties Nearby