




3 Beds
2 Baths
1,320 SqFt
3 Beds
2 Baths
1,320 SqFt
Key Details
Property Type Single Family Home
Sub Type Single Family Residence
Listing Status Active Under Contract
Purchase Type For Sale
Square Footage 1,320 sqft
Price per Sqft $370
Subdivision Balsam
MLS Listing ID 4423009
Style Cottage
Bedrooms 3
Full Baths 2
Construction Status Completed
Abv Grd Liv Area 1,320
Year Built 1923
Lot Size 0.290 Acres
Acres 0.29
Property Sub-Type Single Family Residence
Property Description
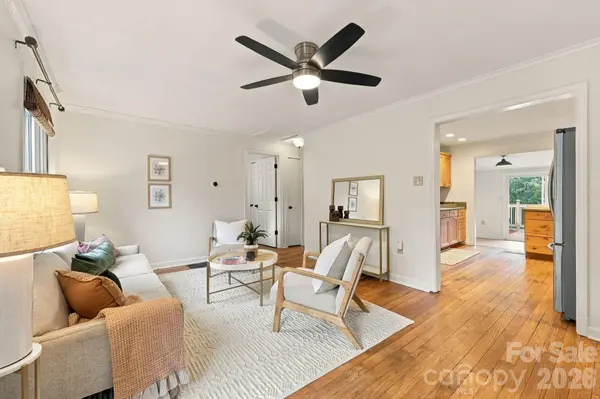
Inside, original oak hardwood floors bring warmth and character throughout the home, complemented by a freshly painted interior and a split floorplan. Enjoy cooking or baking in the spacious kitchen complete with stainless steel appliances, maple cabinets, and a gas range. A bright and spacious family room directly off the kitchen adds an inviting gathering space and complements the home's easy flow. Need some flex space? The bonus room offers endless possibilities: a dedicated home office, private guest suite, fitness room, or creative studio. Above it, a charming lofted area provides additional storage and the opportunity to create a cozy reading nook, meditation space, or secluded retreat.
The outdoor spaces are where this home truly shines! The level .29-acre lot is designed for both entertaining and enjoying the everyday pleasures of home. Established garden beds with irrigation are ready for your next planting season, while the generous backyard offers plenty of room for entertaining, gardening, play, or potential future expansion (buyer to confirm). Just off the back porch, the top-of-the-line Hot Spring® spa creates an inviting place to unwind at the end of the day.
The home has been thoughtfully updated with several major improvements, including a freshly painted interior, a brand-new architectural roof, HVAC replaced in 2021, a Hot Spring hot tub, and a newer washer and dryer, all conveying with the property. With its prime West Asheville location, original oak floors, flexible bonus spaces, level lot, mature outdoor potential, and substantial recent updates, this is a home that offers both character and convenience. A rare opportunity to enjoy the best of West Asheville, with Haywood Road practically at your doorstep all while still having the space to garden, entertain, relax, and make the home uniquely yours.
Location
State NC
County Buncombe
Zoning RM8
Rooms
Basement Dirt Floor, Sump Pump
Primary Bedroom Level Main
Main Level Bedrooms 3
Main Level Primary Bedroom
Main Level Bathroom-Full
Main Level Bedroom(s)
Main Level Bedroom(s)
Main Level Kitchen
Main Level Living Room
Main Level Family Room
Main Level Flex Space
Interior
Interior Features Split Bedroom
Heating Central, Natural Gas
Cooling Central Air
Flooring Laminate, Wood
Fireplaces Type Bonus Room, Other - See Remarks
Fireplace false
Appliance Dishwasher, Electric Oven, Gas Range, Microwave, Oven, Refrigerator, Washer/Dryer
Laundry In Hall, Main Level
Exterior
Exterior Feature Fire Pit, Hot Tub
Utilities Available Natural Gas
Roof Type Architectural Shingle,Other - See Remarks
Street Surface Gravel,Paved
Porch Patio, Rear Porch
Garage false
Building
Lot Description Cleared, Level
Dwelling Type Site Built
Foundation Crawl Space
Sewer Public Sewer
Water City
Architectural Style Cottage
Level or Stories One
Structure Type Aluminum,Vinyl
New Construction false
Construction Status Completed
Schools
Elementary Schools Vance
Middle Schools Asheville
High Schools Asheville
Others
Senior Community false
Acceptable Financing Conventional
Listing Terms Conventional
Special Listing Condition None
Virtual Tour https://www.zillow.com/view-imx/7a5eb9fe-3ff5-433e-abd2-d4545e6f9901?wl=true&setAttribution=mls&initialViewType=pano
Schools and Properties Nearby