




2 Beds
2 Baths
1,044 SqFt
2 Beds
2 Baths
1,044 SqFt
Key Details
Property Type Townhouse
Sub Type Townhouse
Listing Status Active
Purchase Type For Sale
Square Footage 1,044 sqft
Price per Sqft $244
Subdivision Herlong Ridge
MLS Listing ID 4424379
Bedrooms 2
Full Baths 2
HOA Fees $55/qua
HOA Y/N 1
Abv Grd Liv Area 1,044
Year Built 2005
Lot Size 3,049 Sqft
Acres 0.07
Property Sub-Type Townhouse
Property Description
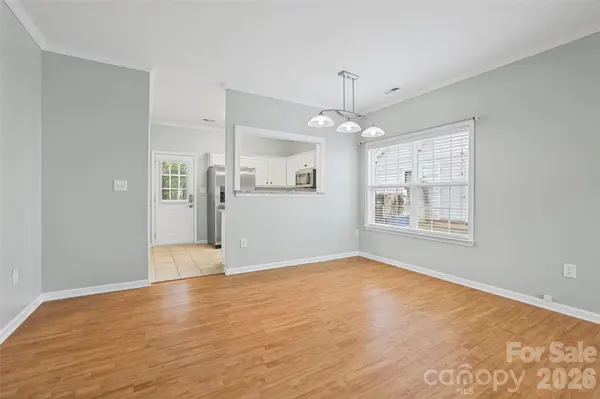
Inside, you will find a bright, low-maintenance floor plan featuring hard-surface flooring throughout the main living areas. The updated kitchen shines with granite countertops, modern light fixtures, and a full suite of included appliances. Both bedrooms are remarkably spacious, and the bathrooms have been refreshed with new cabinetry and countertops—including an easy-access walk-in shower in the primary suite. Complete with an included washer/dryer, an outdoor storage closet, and an unbeatable location close to shopping, dining, and downtown, this home truly has it all. Plus, take advantage of a $5,000 seller credit toward a new HVAC with an acceptable offer!
Location
State SC
County York
Zoning MF-15
Rooms
Primary Bedroom Level Main
Main Level Bedrooms 2
Main Level Primary Bedroom
Main Level Bathroom-Full
Main Level Bedroom(s)
Main Level Bathroom-Full
Main Level Kitchen
Main Level Laundry
Main Level Living Room
Main Level Dining Area
Interior
Heating Central
Cooling Central Air
Flooring Carpet, Laminate
Fireplace false
Appliance Dishwasher, Electric Cooktop, Electric Water Heater, Refrigerator, Washer/Dryer
Laundry Electric Dryer Hookup, In Kitchen, Laundry Closet, Main Level
Exterior
Exterior Feature Storage
Roof Type Architectural Shingle
Street Surface Concrete,Paved
Porch Front Porch, Patio
Garage false
Building
Dwelling Type Site Built
Foundation Slab
Sewer Public Sewer
Water City
Level or Stories One
Structure Type Brick Partial,Vinyl
New Construction false
Schools
Elementary Schools York Road
Middle Schools Rawlinson Road
High Schools Northwestern
Others
Pets Allowed Yes
HOA Name First Choice
Senior Community false
Acceptable Financing Cash, Conventional, FHA, VA Loan
Listing Terms Cash, Conventional, FHA, VA Loan
Special Listing Condition None
Schools and Properties Nearby