

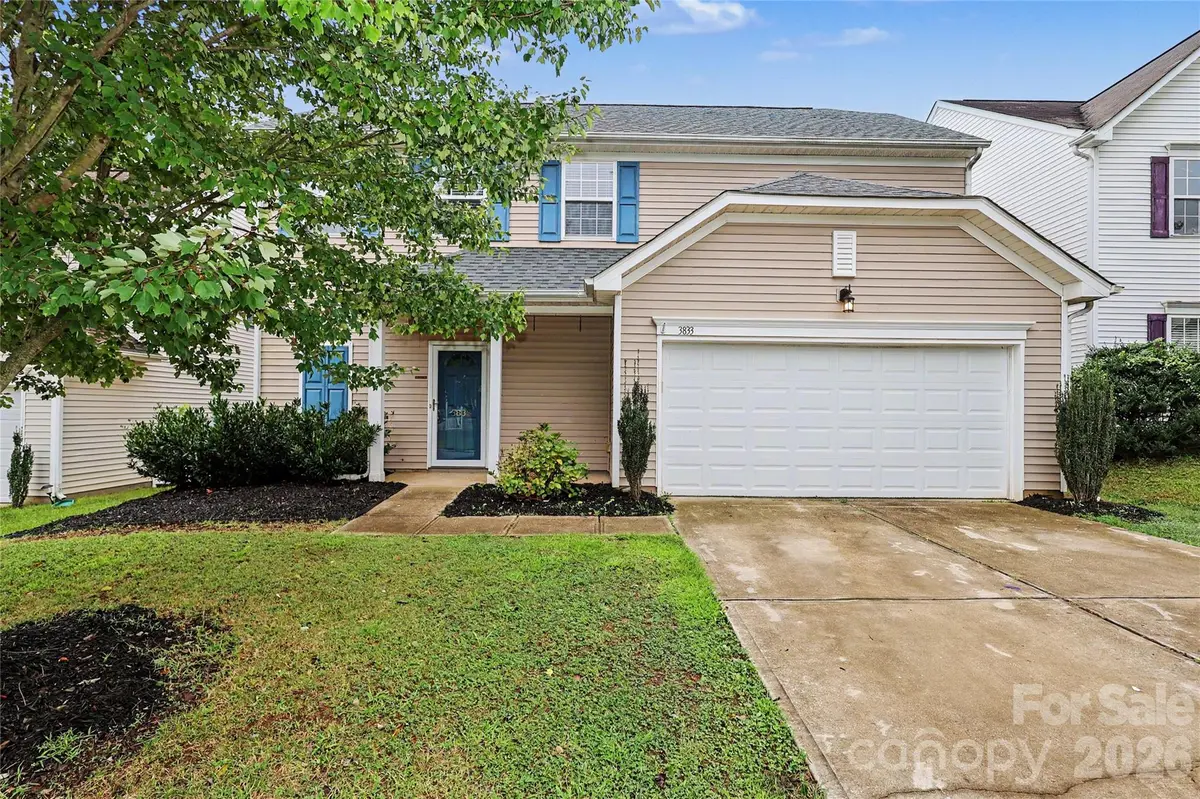



3 Beds
3 Baths
1,612 SqFt
3 Beds
3 Baths
1,612 SqFt
Key Details
Property Type Single Family Home
Sub Type Single Family Residence
Listing Status Active
Purchase Type For Sale
Square Footage 1,612 sqft
Price per Sqft $197
Subdivision Catawba Hills
MLS Listing ID 4427535
Style Traditional
Bedrooms 3
Full Baths 2
Half Baths 1
HOA Fees $211/qua
HOA Y/N 1
Abv Grd Liv Area 1,612
Year Built 2004
Lot Size 6,969 Sqft
Acres 0.16
Lot Dimensions 50X131X50X139
Property Sub-Type Single Family Residence
Property Description
Inside, the main level features a spacious living room with a gas log fireplace and a kitchen with generous counter space, ample storage, and included appliances. Upstairs, the primary bedroom has a vaulted ceiling, while two generously sized secondary bedrooms and the loft offer room to spread out. The main-level laundry includes the washer and dryer. A patio added in 2022 gives you another place to enjoy the backyard, and the roof was replaced in 2018. Come see how much this home has to offer! **Don't miss the virtual tour!
Location
State NC
County Gaston
Zoning R2
Rooms
Primary Bedroom Level Upper
Main Level Living Room
Main Level Kitchen
Main Level Dining Area
Main Level Bathroom-Half
Main Level Laundry
Upper Level Primary Bedroom
Upper Level Bathroom-Full
Upper Level Bathroom-Full
Upper Level Loft
Upper Level Bedroom(s)
Upper Level Bedroom(s)
Interior
Interior Features Attic Stairs Pulldown
Heating Heat Pump
Cooling Central Air
Flooring Carpet, Tile
Fireplaces Type Gas Log, Living Room
Fireplace true
Appliance Dishwasher, Electric Range, Microwave, Refrigerator, Washer/Dryer
Laundry Laundry Closet, Main Level
Exterior
Garage Spaces 2.0
Fence Back Yard, Fenced
Community Features Clubhouse, Fitness Center, Outdoor Pool, Playground, Walking Trails
Utilities Available Cable Available, Electricity Connected, Natural Gas, Wired Internet Available
Street Surface Concrete,Paved
Porch Patio
Garage true
Building
Dwelling Type Site Built
Foundation Slab
Sewer Public Sewer
Water City
Architectural Style Traditional
Level or Stories Two
Structure Type Vinyl
New Construction false
Schools
Elementary Schools New Hope
Middle Schools Cramerton
High Schools Forestview
Others
HOA Name Property Matters Realty
Senior Community false
Acceptable Financing Cash, Conventional, FHA, Private, VA Loan
Listing Terms Cash, Conventional, FHA, Private, VA Loan
Special Listing Condition None
Virtual Tour https://catch-light-studio.seehouseat.com/2405774?a=1
Schools and Properties Nearby