


93 White Pine DR, Fletcher, NC 28732
REQUEST A TOUR If you would like to see this home without being there in person, select the "Virtual Tour" option and your agent will contact you to discuss available opportunities.
In-PersonVirtual Tour
$ 600,000
Est. payment | /mo

4 Beds

4 Baths

2,988 SqFt


Save
$ 600,000
Est. payment | /mo
Save

4 Beds

4 Baths

2,988 SqFt

Key Details

Property Type Single Family Home

Sub Type Single Family Residence

Listing Status Active

Purchase Type For Sale

Square Footage 2,988 sqft

Price per Sqft $200

MLS Listing ID 4428207

Bedrooms 4

Full Baths 2

Half Baths 2

Abv Grd Liv Area 2,205

Year Built 1979

Lot Size 1.030 Acres

Acres 1.03

Property Sub-Type Single Family Residence

Property Description

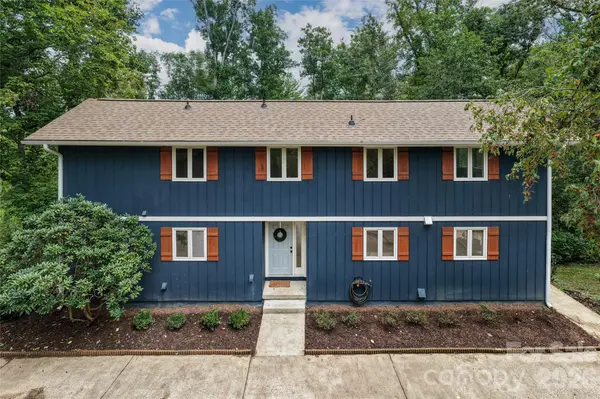
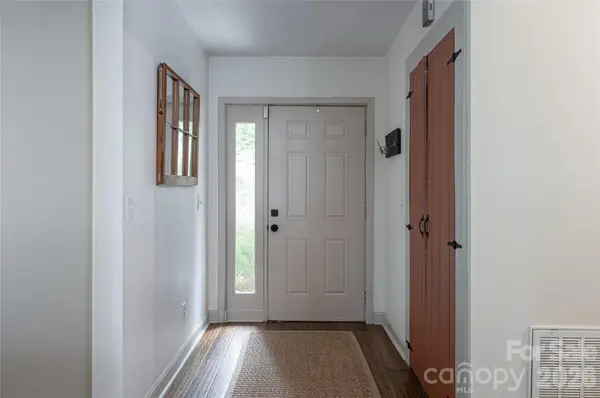
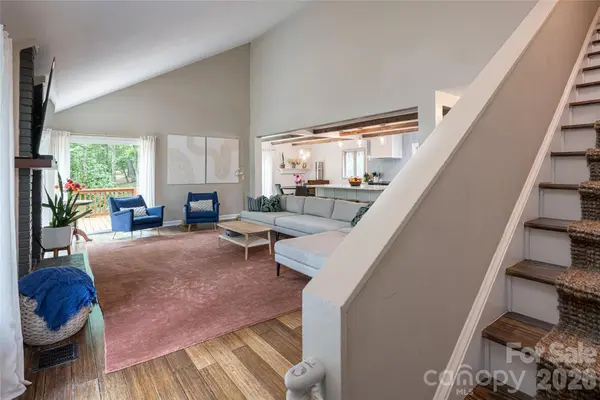
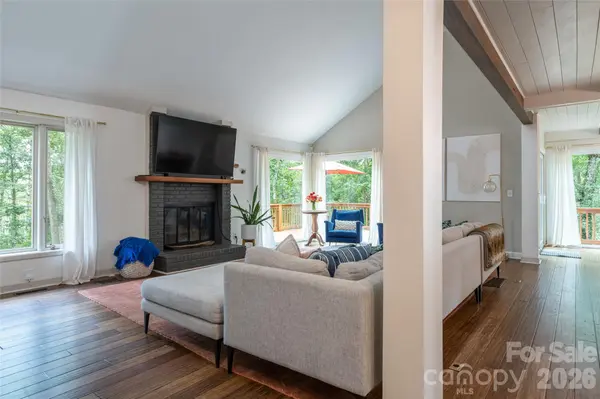
Tucked into the trees yet just minutes from everything, this South Asheville home offers the best of both worlds. Set on a private, wooded lot just five minutes from everyday conveniences, it feels peaceful and tucked away while keeping everything you need close by. Inside, a beautifully renovated kitchen opens to the main living spaces, creating a bright, easy flow. A cozy fireplace anchors the living area, while abundant natural light and views of the surrounding trees bring the outdoors in. Upstairs, additional rooms and a full bath offer plenty of flexibility for bedrooms, a home office, playroom, or whatever best suits your needs. Downstairs, the fully finished walk-out basement offers even more room to spread out, with space for a family room, recreation area or home gym - the opportunities are endless . A large storage area in the basement adjacent to the finished area adds to the home's everyday functionality. Updated, spacious, and surrounded by nature, this South Asheville retreat delivers privacy and breathing room in a location that keeps you close to it all.

Location

State NC

County Buncombe

Zoning R-1

Rooms

Basement Exterior Entry, Multiple Below-Grade Levels

Primary Bedroom Level Main

Main Level Bedrooms 1

Main Level Primary Bedroom

Main Level Kitchen

Main Level Living Room

Main Level Dining Area

Main Level Laundry

Basement Level Recreation Room

Upper Level Bedroom(s)

Interior

Heating Heat Pump

Cooling Heat Pump

Fireplace true

Appliance Dishwasher, Oven, Refrigerator

Laundry In Bathroom, Main Level

Exterior

Street Surface Concrete,Paved

Garage false

Building

Dwelling Type Site Built

Foundation Basement

Sewer Septic Installed

Water Well

Level or Stories One and One Half

Structure Type Wood

New Construction false

Schools

Elementary Schools Glen Arden/Koontz

Middle Schools Cane Creek

High Schools T.C. Roberson

Others

Senior Community false

Acceptable Financing Cash, Conventional

Listing Terms Cash, Conventional

Special Listing Condition None

Listed by Ali Reynolds • Premier Sotheby’s International Realty • 828-551-1051

Schools and Properties Nearby

Tonya Stokes
Tonya Stokes

Broker License ID: 321458

+1(704) 756-2752 | info@tonyastokes.com

GET MORE INFORMATION

Name
Phone*
Message

Tour the Home

93 White Pine DR