

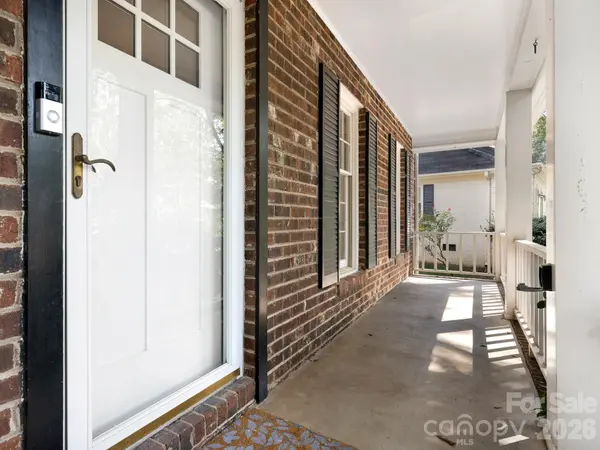
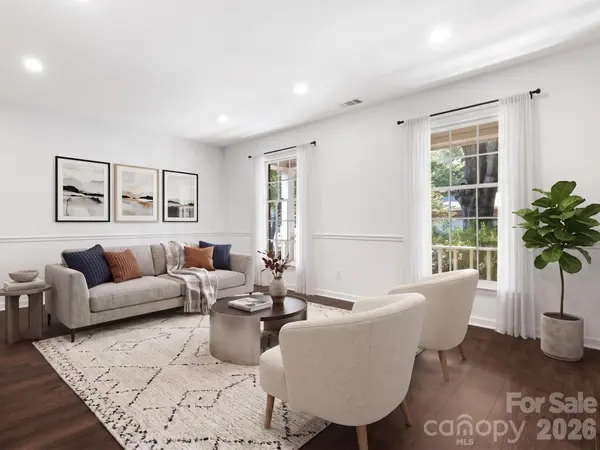

8319 Braeside CT, Charlotte, NC 28270
REQUEST A TOUR If you would like to see this home without being there in person, select the "Virtual Tour" option and your agent will contact you to discuss available opportunities.
In-PersonVirtual Tour
$ 579,000
Est. payment | /mo

3 Beds

3 Baths

2,004 SqFt


$ 579,000
Est. payment | /mo

3 Beds

3 Baths

2,004 SqFt

Key Details

Property Type Single Family Home

Sub Type Single Family Residence

Listing Status Active

Purchase Type For Sale

Square Footage 2,004 sqft

Price per Sqft $288

Subdivision Sardis Forest

MLS Listing ID 4427940

Bedrooms 3

Full Baths 2

Half Baths 1

Abv Grd Liv Area 2,004

Year Built 1983

Lot Size 0.290 Acres

Acres 0.29

Property Sub-Type Single Family Residence

Property Description

Set on a cul-de-sac in Sardis Forest, this updated 3-bedroom, 2.5-bath home offers a comfortable layout with great indoor and outdoor living space. The kitchen features a large center island, walk-in pantry and spacious dining area, while the vaulted family room includes a wood-burning fireplace. Upstairs, the primary suite offers a private bath and two closets, with custom shelving throughout the bedroom closets. A large screened porch opens to a paver patio and fully fenced backyard. The attached two-car garage also includes fixed stairs to a generous storage room. Thoughtful updates, plenty of storage and a layout that works well for everyday living. Conveniently located near McAlpine Creek Greenway, with easy access to the Arboretum, Downtown Matthews and major South Charlotte corridors.

Location

State NC

County Mecklenburg

Zoning N1-A

Rooms

Guest Accommodations Main Level Garage

Primary Bedroom Level Upper

Main Level Kitchen

Main Level Living Room

Main Level Family Room

Main Level Dining Room

Main Level Bathroom-Half

Upper Level Primary Bedroom

Upper Level Bedroom(s)

Upper Level Bedroom(s)

Upper Level Bathroom-Full

Upper Level Bathroom-Full

Interior

Heating Central

Cooling Central Air

Fireplace true

Appliance Dishwasher, Disposal, Electric Range, Microwave

Laundry In Hall, Main Level

Exterior

Garage Spaces 2.0

Street Surface Concrete,Paved

Porch Front Porch, Patio, Screened

Garage true

Building

Dwelling Type Site Built

Foundation Crawl Space

Sewer Public Sewer

Water City

Level or Stories Two

Structure Type Brick Partial

New Construction false

Schools

Elementary Schools Matthews

Middle Schools Crestdale

High Schools Butler

Others

Senior Community false

Acceptable Financing Cash, Conventional

Listing Terms Cash, Conventional

Special Listing Condition None

Virtual Tour https://tour.charlottevirtualhometours.com/public/vtour/display/2378746#!/

Listed by Calvin Mitchener • Corcoran HM Properties • calvin@hmproperties.com

Schools and Properties Nearby

Tonya Stokes
Tonya Stokes

Broker License ID: 321458

+1(704) 756-2752 | info@tonyastokes.com

GET MORE INFORMATION

Name
Phone*
Message

Tour the Home

8319 Braeside CT