






2 Beds
2 Baths
1,347 SqFt
2 Beds
2 Baths
1,347 SqFt
Key Details
Property Type Condo
Sub Type Condominium
Listing Status Active
Purchase Type For Sale
Square Footage 1,347 sqft
Price per Sqft $667
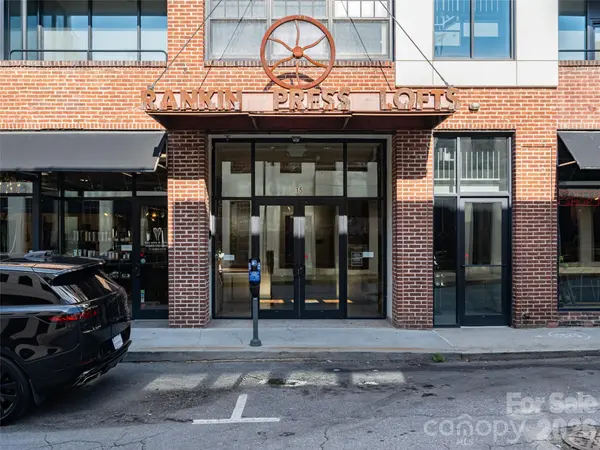
Subdivision Rankin Press Lofts
MLS Listing ID 4427834
Style Modern
Bedrooms 2
Full Baths 2
HOA Fees $494/mo
HOA Y/N 1
Abv Grd Liv Area 1,347
Year Built 1925
Property Sub-Type Condominium
Property Description
Exposed ceiling joists, hardwood floors, and solar tubes bring warmth and natural light throughout, while soaring ceilings give the space an airy and open feel. The primary suite includes a generous walk-in closet and a spa-style bathroom with a garden tub and separate walk-in shower. The second bedroom offers flexibility as a guest room, home office, or den.
Location is everything here. High Five Coffee, the Vault, TOPS for Shoes, Spa Theology, Curáte, and Zambra are all within a couple of blocks, alongside the full lineup of restaurants, galleries, and shops along Biltmore, Lexington, and Wall Street. Pack Square Park is an easy meander away for outdoor time in the heart of the city.
Practical perks round out the package: a basement storage locker for extra space, and direct proximity to the Rankin Avenue parking garage for hassle-free parking. Monthly HOA dues cover water and sewer, and the building itself adds to the appeal, with an art-filled lobby and a solar-heated water system.
Rarely does a home this easily accessible, this architecturally rich, and this move-in ready come available in the heart of downtown Asheville.
Location
State NC
County Buncombe
Zoning CBD
Rooms
Basement Other
Primary Bedroom Level Main
Main Level Bedrooms 2
Main Level Living Room
Main Level Dining Room
Main Level Kitchen
Main Level Primary Bedroom
Main Level Bathroom-Full
Main Level Bedroom(s)
Main Level Bathroom-Full
Main Level Laundry
Interior
Heating Heat Pump
Cooling Heat Pump
Flooring Tile, Wood
Fireplace false
Appliance Dishwasher, Disposal, Dryer, Exhaust Fan, Exhaust Hood, Gas Oven, Gas Range, Gas Water Heater, Microwave, Refrigerator, Tankless Water Heater, Washer
Laundry In Unit, Laundry Room
Exterior
Exterior Feature Elevator, Storage
Community Features Elevator
Utilities Available Cable Available, Natural Gas
View City
Roof Type Rubber
Street Surface None,Paved
Porch Covered, Porch, Terrace
Garage false
Building
Lot Description Level, Other - See Remarks
Dwelling Type Site Built
Foundation Basement
Sewer Public Sewer
Water City
Architectural Style Modern
Level or Stories One
Structure Type Brick Full,Metal
New Construction false
Schools
Elementary Schools Asheville City
Middle Schools Asheville
High Schools Asheville
Others
HOA Name Tessier
Senior Community false
Acceptable Financing Cash, Conventional
Listing Terms Cash, Conventional
Special Listing Condition None
Virtual Tour https://www.zillow.com/view-imx/7d6ed06f-54a5-4abe-8711-6e1e107db204?setAttribution=mls&wl=true&initialViewType=pano&utm_source=dashboard
Schools and Properties Nearby