





3 Beds
3 Baths
2,345 SqFt
3 Beds
3 Baths
2,345 SqFt
Key Details
Property Type Single Family Home
Sub Type Single Family Residence
Listing Status Active
Purchase Type For Sale
Square Footage 2,345 sqft
Price per Sqft $191
Subdivision Dardan
MLS Listing ID 4428582
Bedrooms 3
Full Baths 2
Half Baths 1
Construction Status Proposed
HOA Fees $350/Semi-Annually
HOA Y/N 1
Abv Grd Liv Area 2,345
Year Built 2026
Lot Size 6,098 Sqft
Acres 0.14
Property Sub-Type Single Family Residence
Property Description
The listing is listed with our Jacobs Floor Plan as a 3 bedroom + Loft but could be upgraded to a 4 bedroom. This is a thoughtfully designed floor plan with 3 bedrooms + loft or an optional 4th bedroom, 2.5 baths, a flex room on the main floor, and a 2-car garage. Buyers are able to choose from 6 different interior color packages.
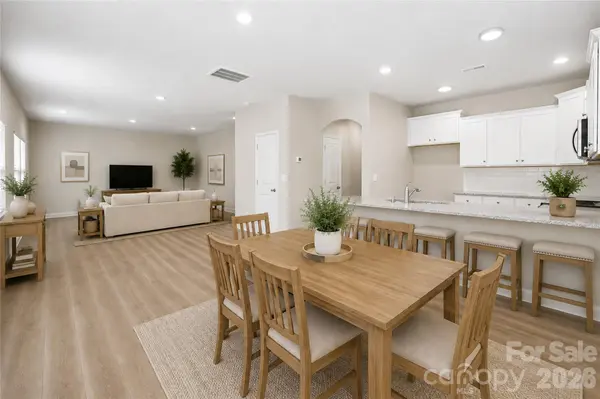
The open-concept main level features impressive 9' ceilings and luxury vinyl plank flooring throughout the entire home, creating a seamless, elevated look with easy maintenance. The spacious family room flows effortlessly into the dining area and kitchen—perfect for everyday living and entertaining.
The kitchen will feature upgraded cabinetry with soft-close doors and drawers, generous counter space, a breakfast bar, and pantry. A separate flex room on the main level provides valuable additional space for a home office, playroom, sitting room, or whatever best fits your lifestyle.
Upstairs, the oversized primary suite features a vaulted ceiling and large walk-in closet. Both upstairs bathrooms include double-bowl vanities and upgraded soft-close cabinetry, providing the finishes and functionality today's buyers are looking for. The secondary bedrooms are generously sized, and the large loft offers even more flexible living space—or choose the optional 4th-bedroom configuration. A conveniently located upstairs laundry room completes the second floor.
This community offers five thoughtfully designed floor plans ranging from approximately 2,345 to 2,818 square feet, giving buyers the opportunity to choose the home that best fits their needs. Available plans offer flexible layouts, including 3-bedroom + loft designs with options to create a 4th bedroom. Our homes already include many of today's most desirable features in the base price, with additional options available to personalize your home and add even more convenience.
With spacious rooms, flexible floor plans, upgraded finishes, modern features, and 2-car garages, these homes combine comfort, functionality, and style for the way you live today.
Photos are representative and AI-generated. Actual home, features, finishes of this home have not yet been determined and can be picked out by the buyer. This home is proposed.
Location
State NC
County Mecklenburg
Zoning SFR
Rooms
Primary Bedroom Level Upper
Main Level Bathroom-Half
Main Level Breakfast
Main Level Dining Area
Main Level Great Room
Main Level Kitchen
Main Level Flex Space
Upper Level Bathroom-Full
Upper Level Bathroom-Full
Upper Level Bedroom(s)
Upper Level Primary Bedroom
Upper Level Bedroom(s)
Upper Level Bedroom(s)
Upper Level Loft
Upper Level Laundry
Interior
Interior Features Attic Stairs Pulldown, Breakfast Bar, Cable Prewire, Entrance Foyer, Kitchen Island, Open Floorplan, Pantry, Walk-In Closet(s), Walk-In Pantry
Heating Electric, Heat Pump
Cooling Ceiling Fan(s), Central Air, Zoned
Flooring Carpet, Vinyl
Fireplace false
Appliance Dishwasher, Disposal, Electric Range, Electric Water Heater, Exhaust Fan, Microwave
Laundry Laundry Room, Upper Level
Exterior
Garage Spaces 2.0
Utilities Available Cable Available, Electricity Connected
Roof Type Architectural Shingle
Street Surface Concrete,Paved
Porch Patio
Garage true
Building
Dwelling Type Site Built
Foundation Slab
Builder Name SouthCraft by Empire Homes
Sewer Public Sewer
Water City
Level or Stories Two
Structure Type Stone Veneer,Vinyl
New Construction true
Construction Status Proposed
Schools
Elementary Schools Reedy Creek
Middle Schools Northridge
High Schools Rocky River
Others
HOA Name American Property Association Management
Senior Community false
Acceptable Financing Cash, Conventional, Exchange, FHA, VA Loan
Listing Terms Cash, Conventional, Exchange, FHA, VA Loan
Special Listing Condition None
Schools and Properties Nearby