


12615 Coltart CT #33-37, Charlotte, NC 28262
REQUEST A TOUR If you would like to see this home without being there in person, select the "Virtual Tour" option and your agent will contact you to discuss available opportunities.
In-PersonVirtual Tour
$ 500,000
Est. payment | /mo

5 Beds

3 Baths

2,628 SqFt


Save
$ 500,000
Est. payment | /mo
Save

5 Beds

3 Baths

2,628 SqFt

Key Details

Property Type Single Family Home

Sub Type Single Family Residence

Listing Status Active

Purchase Type For Sale

Square Footage 2,628 sqft

Price per Sqft $190

Subdivision The Settlements At Withrow Downs

MLS Listing ID 4428077

Bedrooms 5

Full Baths 3

HOA Fees $395/ann

HOA Y/N 1

Abv Grd Liv Area 2,628

Year Built 2004

Lot Size 10,628 Sqft

Acres 0.244

Property Sub-Type Single Family Residence

Property Description

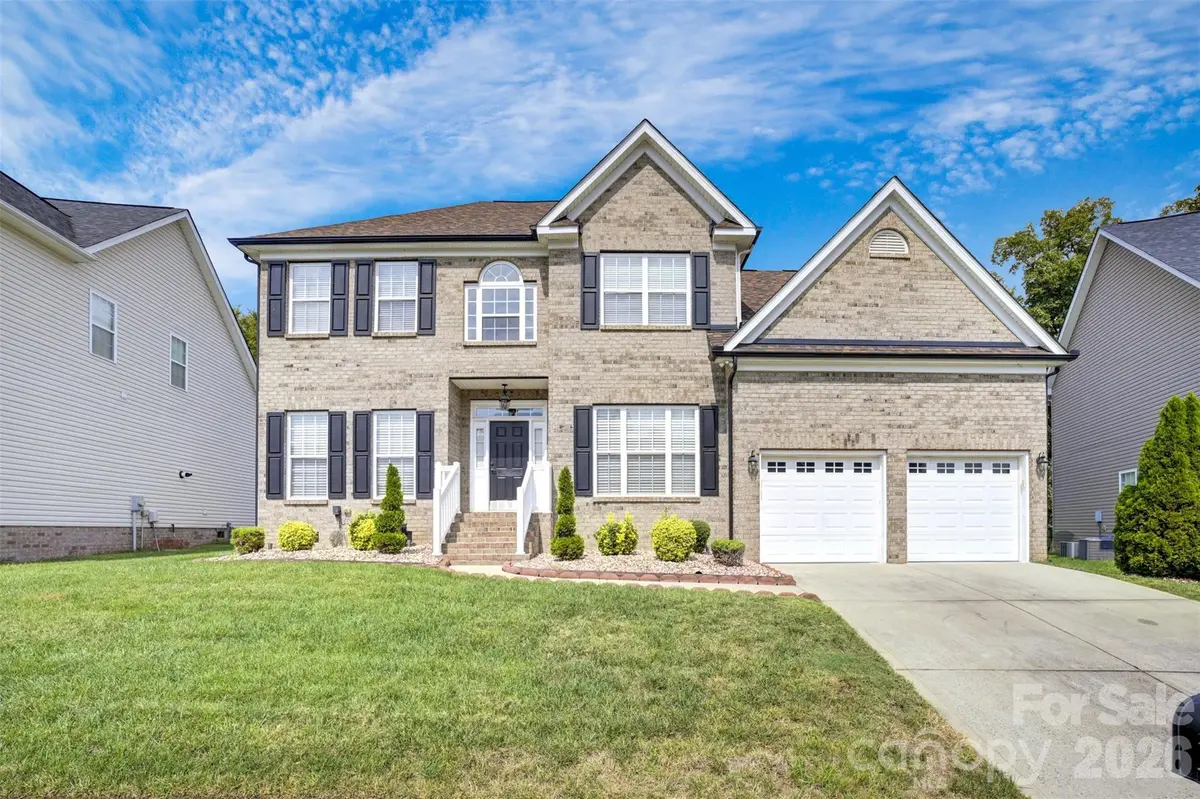
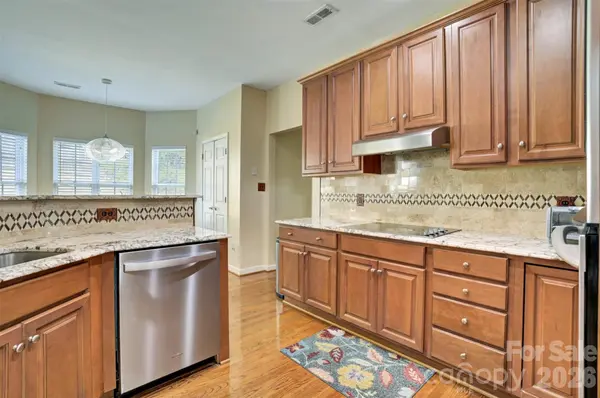
Welcome to 12615 Coltart Court! This move-in-ready brick-front home offers five spacious bedrooms, three full bathrooms, an attached two-car garage, and new custom blinds throughout. A two-story foyer welcomes you into the main level, which features a formal dining room, living room, and an open family room with a fireplace. The kitchen includes granite countertops, recessed lighting, stainless steel appliances, and a breakfast area with access to the large rear deck. A bedroom and full bathroom on the main level offer flexibility for guests. Hardwood floors extend through the foyer, kitchen, and formal rooms, with crown molding in the living and dining room. Upstairs, the spacious primary suite features a tray ceiling, large walk-in closet, and private bathroom with a double vanity, separate shower, and tub. Three additional bedrooms, a full hall bathroom, and the laundry room complete the second level.

Location

State NC

County Mecklenburg

Zoning MX-2

Rooms

Primary Bedroom Level Upper

Main Level Bedrooms 1

Upper Level Primary Bedroom

Upper Level Bedroom(s)

Upper Level Bedroom(s)

Upper Level Bedroom(s)

Upper Level Bathroom-Full

Upper Level Bathroom-Full

Main Level Bathroom-Full

Main Level Kitchen

Main Level Living Room

Main Level Dining Room

Main Level Breakfast

Main Level Family Room

Main Level Bedroom(s)

Interior

Heating Central

Cooling Central Air

Fireplaces Type Family Room, Gas Log

Fireplace true

Appliance Dishwasher, Electric Cooktop, Microwave, Oven

Laundry Upper Level

Exterior

Garage Spaces 2.0

Community Features Clubhouse, Outdoor Pool

Roof Type Architectural Shingle

Street Surface Concrete,Paved

Garage true

Building

Dwelling Type Site Built

Foundation Crawl Space

Sewer Public Sewer

Water City

Level or Stories Two

Structure Type Brick Partial,Vinyl

New Construction false

Schools

Elementary Schools Unspecified

Middle Schools Unspecified

High Schools Unspecified

Others

HOA Name William Douglas Management

Senior Community false

Acceptable Financing Cash, Conventional, FHA, VA Loan

Listing Terms Cash, Conventional, FHA, VA Loan

Special Listing Condition None

Listed by Kimberly McDonald • KMG Realty LLC • Mcdonaldkimberly@hotmail.com

Schools and Properties Nearby

Tonya Stokes
Tonya Stokes

Broker License ID: 321458

+1(704) 756-2752 | info@tonyastokes.com

GET MORE INFORMATION

Name
Phone*
Message

Tour the Home

12615 Coltart CT #33-37