





4 Beds
3 Baths
2,220 SqFt
4 Beds
3 Baths
2,220 SqFt
Key Details
Property Type Single Family Home
Sub Type Single Family Residence
Listing Status Active
Purchase Type For Sale
Square Footage 2,220 sqft
Price per Sqft $177
Subdivision Oak Park
MLS Listing ID 4428484
Bedrooms 4
Full Baths 2
Half Baths 1
HOA Fees $492/ann
HOA Y/N 1
Abv Grd Liv Area 2,220
Year Built 1995
Lot Size 0.290 Acres
Acres 0.29
Property Sub-Type Single Family Residence
Property Description
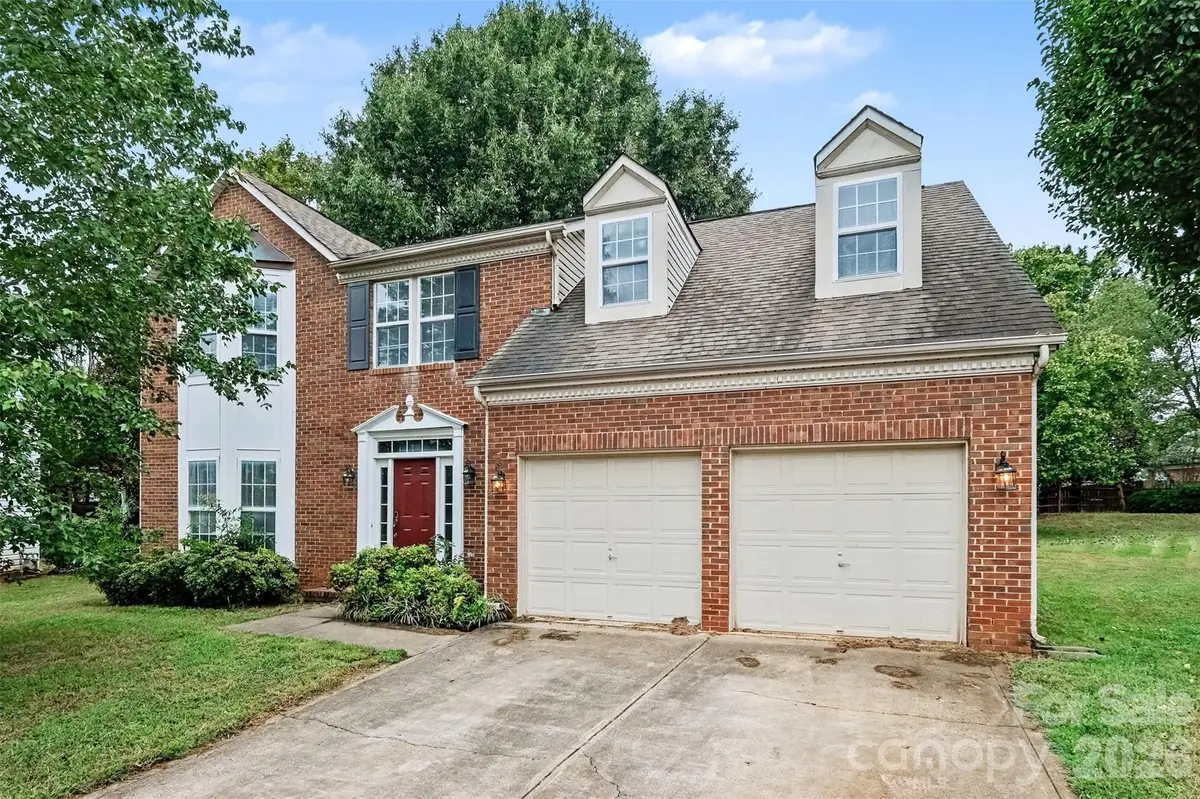
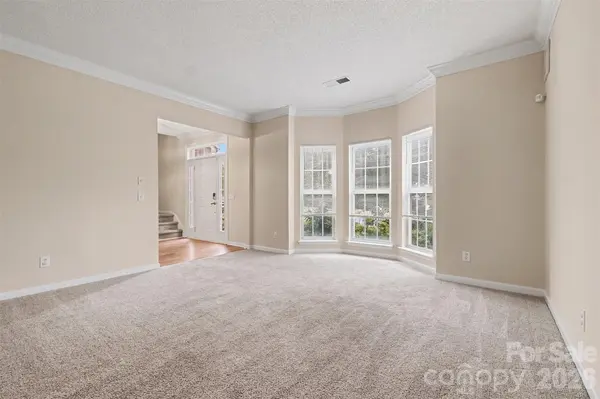
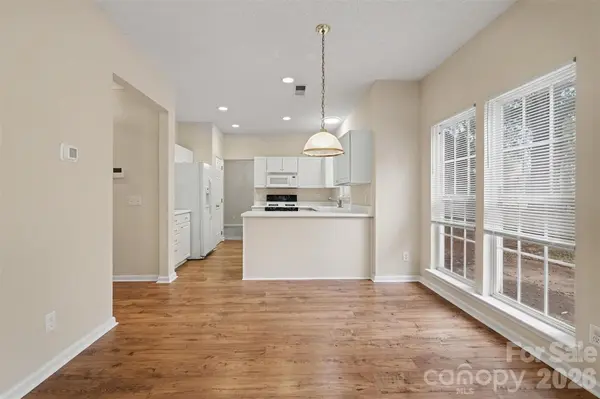
Step inside to find fresh paint and new carpet throughout, creating a clean, inviting feel from the moment you arrive. The main level features durable Pergo laminate wood flooring through the foyer, hallway, and kitchen. The spacious family room is designed for relaxing and entertaining with a vaulted ceiling and gas fireplace, while the eat-in kitchen features a gas range and plenty of room for casual dining. A formal dining room, versatile living room/office with bay window, and convenient half bath complete the main level.
Upstairs, you'll find 4 bedrooms, 2 full bathrooms, and a dedicated laundry room—giving you flexible space for family, guests, a home office, playroom, or hobbies.
And the lifestyle doesn't stop at home! Oak Park residents enjoy an impressive lineup of amenities, including a community pool, clubhouse, playground, tennis courts, and basketball court.
Quiet cul-de-sac location + fresh updates + flexible living space + exceptional community amenities + easy I-85 access = a home that's ready to enjoy from day one!
Location
State NC
County Cabarrus
Zoning RV
Rooms
Primary Bedroom Level Upper
Upper Level Primary Bedroom
Upper Level Bedroom(s)
Upper Level Bedroom(s)
Upper Level Bathroom-Full
Upper Level Bathroom-Full
Main Level Bathroom-Half
Main Level Kitchen
Main Level Living Room
Upper Level Laundry
Main Level Dining Area
Main Level Family Room
Upper Level Bedroom(s)
Interior
Heating Forced Air
Cooling Ceiling Fan(s), Central Air
Flooring Carpet, Laminate
Fireplace true
Appliance Dishwasher, Gas Cooktop, Gas Water Heater, Microwave, Refrigerator
Laundry Upper Level
Exterior
Garage Spaces 2.0
Community Features Clubhouse, Outdoor Pool, Playground
Street Surface Concrete
Garage true
Building
Lot Description Cul-De-Sac
Dwelling Type Site Built
Foundation Slab
Sewer Public Sewer
Water City
Level or Stories Two
Structure Type Brick Partial,Vinyl
New Construction false
Schools
Elementary Schools Charles E. Boger
Middle Schools Harold E Winkler
High Schools West Cabarrus
Others
HOA Name Hawthorne Management
Senior Community false
Special Listing Condition None
Schools and Properties Nearby