

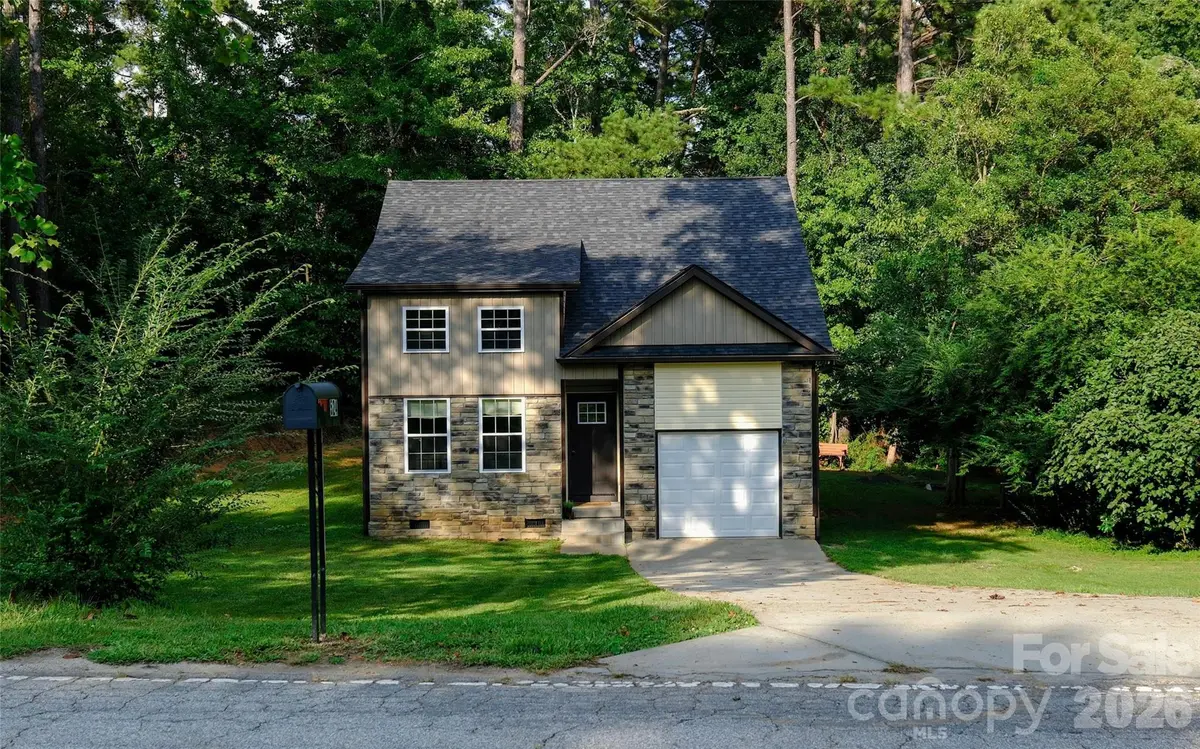



3 Beds
2 Baths
1,183 SqFt
3 Beds
2 Baths
1,183 SqFt
Key Details
Property Type Single Family Home
Sub Type Single Family Residence
Listing Status Active
Purchase Type For Sale
Square Footage 1,183 sqft
Price per Sqft $269
Subdivision Wesley Heights
MLS Listing ID 4428631
Bedrooms 3
Full Baths 2
Abv Grd Liv Area 1,183
Year Built 2022
Lot Size 0.720 Acres
Acres 0.72
Property Sub-Type Single Family Residence
Property Description
Location
State SC
County Spartanburg
Zoning UNK
Rooms
Primary Bedroom Level Main
Main Level Bedrooms 3
Main Level Primary Bedroom
Main Level Bedroom(s)
Main Level Bedroom(s)
Main Level Dining Room
Main Level Family Room
Main Level Laundry
Interior
Interior Features Attic Stairs Pulldown, Cable Prewire, Open Floorplan
Heating Heat Pump
Cooling Heat Pump
Flooring Vinyl
Fireplace false
Appliance Dishwasher, Disposal, Electric Water Heater, ENERGY STAR Qualified Washer, ENERGY STAR Qualified Dishwasher, ENERGY STAR Qualified Dryer, ENERGY STAR Qualified Light Fixtures, ENERGY STAR Qualified Refrigerator, Filtration System, Microwave, Self Cleaning Oven, Washer/Dryer
Laundry In Hall
Exterior
Garage Spaces 1.0
Roof Type Architectural Shingle
Street Surface Concrete,Paved
Accessibility Two or More Access Exits
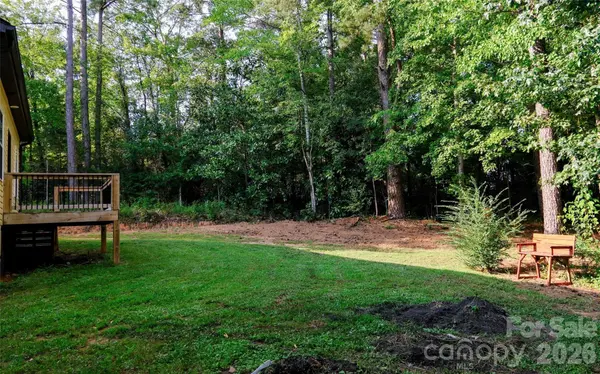
Porch Deck
Garage true
Building
Lot Description Corner Lot
Dwelling Type Site Built
Foundation Crawl Space
Sewer Public Sewer
Water City
Level or Stories One
Structure Type Stone Veneer,Vinyl
New Construction false
Schools
Elementary Schools Op Earl
Middle Schools Landrum
High Schools Landrum
Others
Senior Community false
Special Listing Condition None
Schools and Properties Nearby