

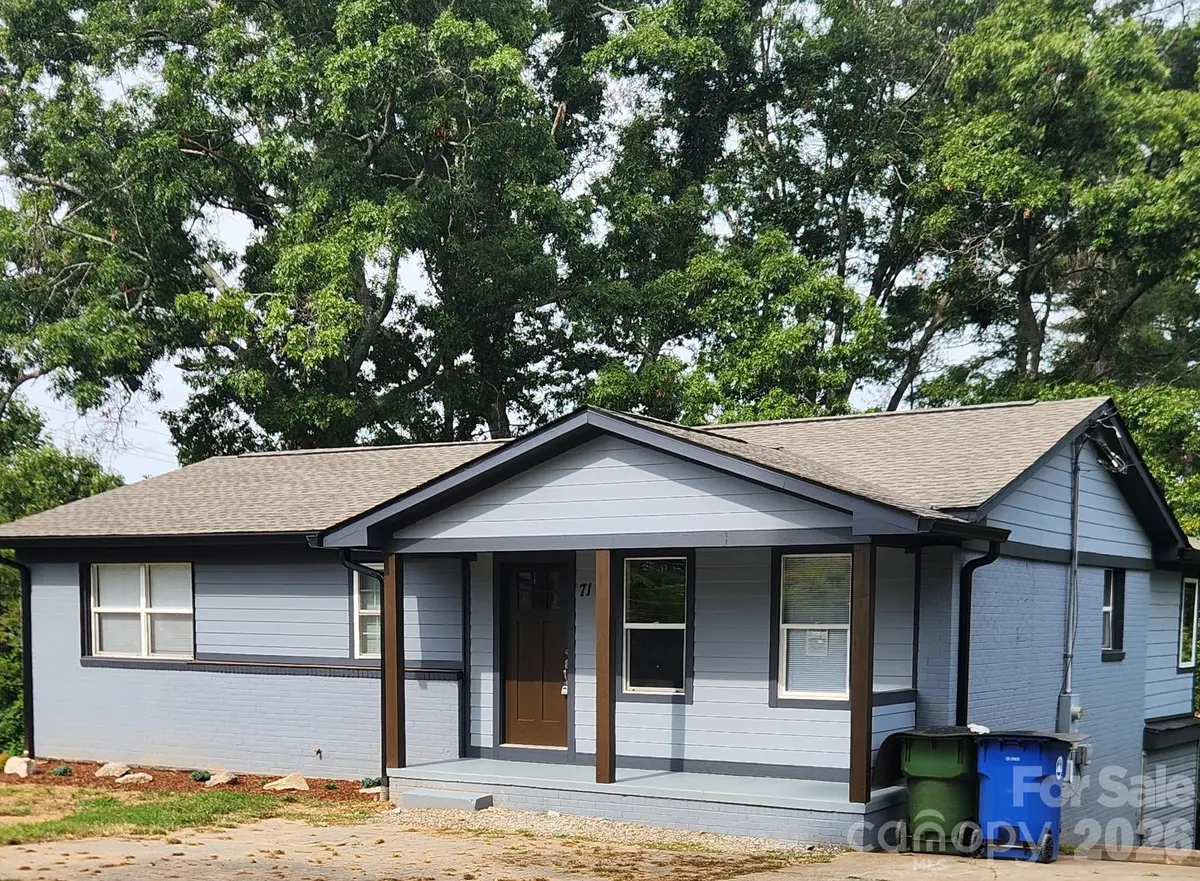

71 Hornot CIR, Asheville, NC 28806
REQUEST A TOUR If you would like to see this home without being there in person, select the "Virtual Tour" option and your agent will contact you to discuss available opportunities.
In-PersonVirtual Tour
$ 429,000
Est. payment | /mo

2 Beds

2 Baths

1,075 SqFt


Save
$ 429,000
Est. payment | /mo
Save

2 Beds

2 Baths

1,075 SqFt

Key Details

Property Type Single Family Home

Sub Type Single Family Residence

Listing Status Active

Purchase Type For Sale

Square Footage 1,075 sqft

Price per Sqft $399

Subdivision Richmond Hill Park

MLS Listing ID 4428572

Bedrooms 2

Full Baths 2

Construction Status Completed

Abv Grd Liv Area 1,075

Year Built 1963

Lot Size 0.290 Acres

Acres 0.29

Property Sub-Type Single Family Residence

Property Description

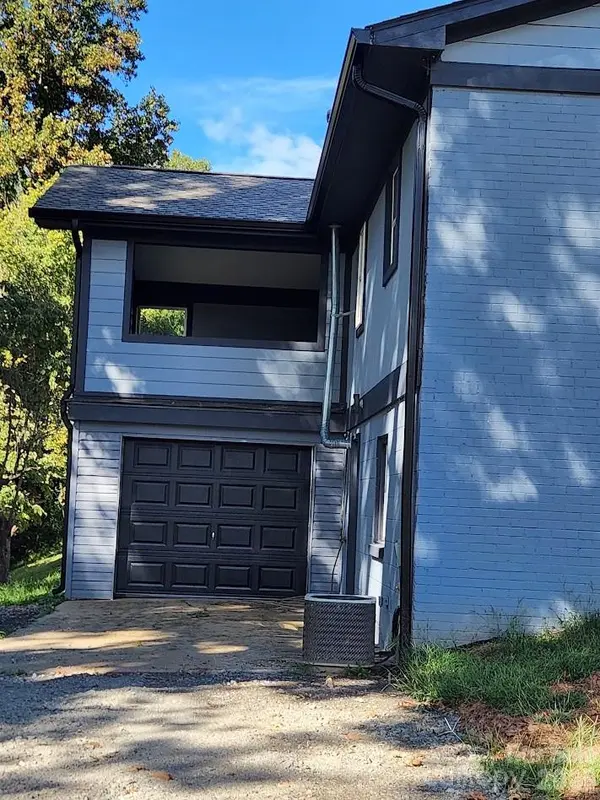
Delightful 2 bed 2 bath brick home at the border of Richmond Hill Park has been completely upgraded with new plumbing, electrical, appliances, kitchen, baths, and new hardwood and tile floors. The spacious corner lot is gently sloping, and the back porch looks out on the privacy of Richmond Hill Park which has recently been enlarged. The location is convenient to downtown and I-26. Drive time to Pack Square is about 15 minutes on a weekday. The full unfinished basement allows for adding an additional 1000 sf of potential space, and can accommodate abundant storage. The walkable neighborhood of similar homes and the adjacent park give a feeling of openness and year round access to nature. The roof is new, and the sewer connection to municipal sewer system has been upgraded. The kitchen has abundant cabinets and plenty of space on the beautifully finished granite countertops. The bathrooms have roomy vanities, and all new fixtures and plumbing. There are 5 ceiling fans to keep the rooms cool and comfortable.

Location

State NC

County Buncombe

Zoning RM 6

Rooms

Basement Unfinished, Walk-Out Access

Guest Accommodations None

Primary Bedroom Level Main

Main Level Bedrooms 2

Main Level, 12' 0" X 11' 0" Bedroom(s)

Main Level, 14' 0" X 10' 0" Primary Bedroom

Main Level, 17' 0" X 10' 0" Kitchen

Main Level, 17' 0" X 13' 0" Living Room

Interior

Heating Heat Pump

Cooling Ceiling Fan(s), Central Air, Heat Pump

Fireplace false

Appliance Dishwasher, Disposal, Electric Range, Refrigerator with Ice Maker

Laundry Electric Dryer Hookup, In Basement, Washer Hookup

Exterior

Exterior Feature Lawn Maintenance

Garage Spaces 1.0

Roof Type Architectural Shingle

Street Surface Concrete,Paved

Garage true

Building

Lot Description Corner Lot, Rolling Slope, Wooded

Dwelling Type Site Built

Foundation Basement

Sewer Public Sewer

Water City

Level or Stories One

Structure Type Brick Partial

New Construction false

Construction Status Completed

Schools

Elementary Schools Emma/Eblen

Middle Schools Clyde A Erwin

High Schools Clyde A Erwin

Others

Senior Community false

Acceptable Financing Cash, Conventional

Listing Terms Cash, Conventional

Special Listing Condition None

Listed by Neil Peterson • Fathom Realty • docagent007@gmail.com

Schools and Properties Nearby

Tonya Stokes
Tonya Stokes

Broker License ID: 321458

+1(704) 756-2752 | info@tonyastokes.com

GET MORE INFORMATION

Name
Phone*
Message

Tour the Home

71 Hornot CIR