

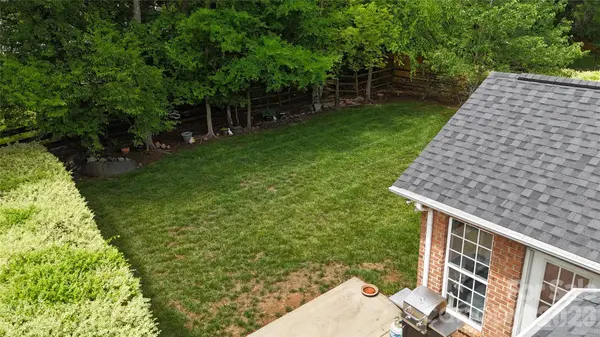

785 Treva Anne DR SW, Concord, NC 28027
REQUEST A TOUR If you would like to see this home without being there in person, select the "Virtual Tour" option and your agent will contact you to discuss available opportunities.
In-PersonVirtual Tour
$ 425,000
Est. payment | /mo

3 Beds

2 Baths

2,041 SqFt


Save
$ 425,000
Est. payment | /mo
Save

3 Beds

2 Baths

2,041 SqFt

Key Details

Property Type Single Family Home

Sub Type Single Family Residence

Listing Status Active

Purchase Type For Sale

Square Footage 2,041 sqft

Price per Sqft $208

Subdivision Yates Meadow

MLS Listing ID 4427813

Bedrooms 3

Full Baths 2

HOA Fees $475/ann

HOA Y/N 1

Abv Grd Liv Area 2,041

Year Built 2005

Lot Size 10,018 Sqft

Acres 0.23

Property Sub-Type Single Family Residence

Property Description

Move-in ready brick ranch with a level & fenced backyard in an excellent location! From the moment you step inside, you will notice the fresh, neutral paint and soaring ceilings that flow throughout. At the heart of this home is the spacious family room with a cozy gas log fireplace. The well-appointed kitchen features granite counters, stainless appliances, and plenty of cabinets. Conveniently located adjacent to the kitchen is a dedicated laundry room with extra storage. The light-filled sunroom overlooks the backyard and patio, making it a perfect spot to relax or entertain. Head upstairs to discover a bonus area with endless possibilities - perfect for a home office, media room, playroom or gym. The primary suite features dual sinks, a garden tub, separate shower and a walk-in closet. Neighborhood amenities include a pool, playground and picnic area, and yet dues are very reasonable. Convenient to great Cabarrus County schools, I-85 & 485, shopping & restaurants.

Location

State NC

County Cabarrus

Zoning RM-2-CU

Rooms

Primary Bedroom Level Main

Main Level Bedrooms 3

Main Level Family Room

Main Level Kitchen

Main Level Dining Area

Main Level Sunroom

Main Level Primary Bedroom

Main Level Bedroom(s)

Main Level Bedroom(s)

Main Level Laundry

Upper Level Bonus Room

Interior

Interior Features Garden Tub, Walk-In Closet(s)

Heating Forced Air

Cooling Central Air

Flooring Carpet, Laminate, Tile, Vinyl

Fireplaces Type Family Room, Gas Log

Fireplace true

Appliance Dishwasher, Electric Range, Microwave, Refrigerator

Laundry Laundry Room

Exterior

Garage Spaces 2.0

Fence Back Yard

Community Features Outdoor Pool, Picnic Area, Playground

Street Surface Concrete,Paved

Porch Patio

Garage true

Building

Dwelling Type Site Built

Foundation Slab

Sewer Public Sewer

Water City

Level or Stories 1 Story/F.R.O.G.

Structure Type Brick Full

New Construction false

Schools

Elementary Schools Pitts School

Middle Schools Roberta Road

High Schools Jay M. Robinson

Others

HOA Name Red Rocks Mgmt

Senior Community false

Acceptable Financing Cash, Conventional, FHA, VA Loan

Listing Terms Cash, Conventional, FHA, VA Loan

Special Listing Condition None

Listed by Glen Tucker • RE/MAX Leading Edge • glentucker@remax.net

Schools and Properties Nearby

Tonya Stokes
Tonya Stokes

Broker License ID: 321458

+1(704) 756-2752 | info@tonyastokes.com

GET MORE INFORMATION

Name
Phone*
Message

Tour the Home

785 Treva Anne DR SW