


5 Beds
4 Baths
3,168 SqFt
5 Beds
4 Baths
3,168 SqFt
Key Details
Property Type Single Family Home
Sub Type Single Family Residence
Listing Status Pending
Purchase Type For Sale
Square Footage 3,168 sqft
Price per Sqft $471
Subdivision Grove Park
MLS Listing ID 4424584
Style Cottage
Bedrooms 5
Full Baths 3
Half Baths 1
Abv Grd Liv Area 2,232
Year Built 1950
Lot Size 0.380 Acres
Acres 0.38
Property Sub-Type Single Family Residence
Property Description
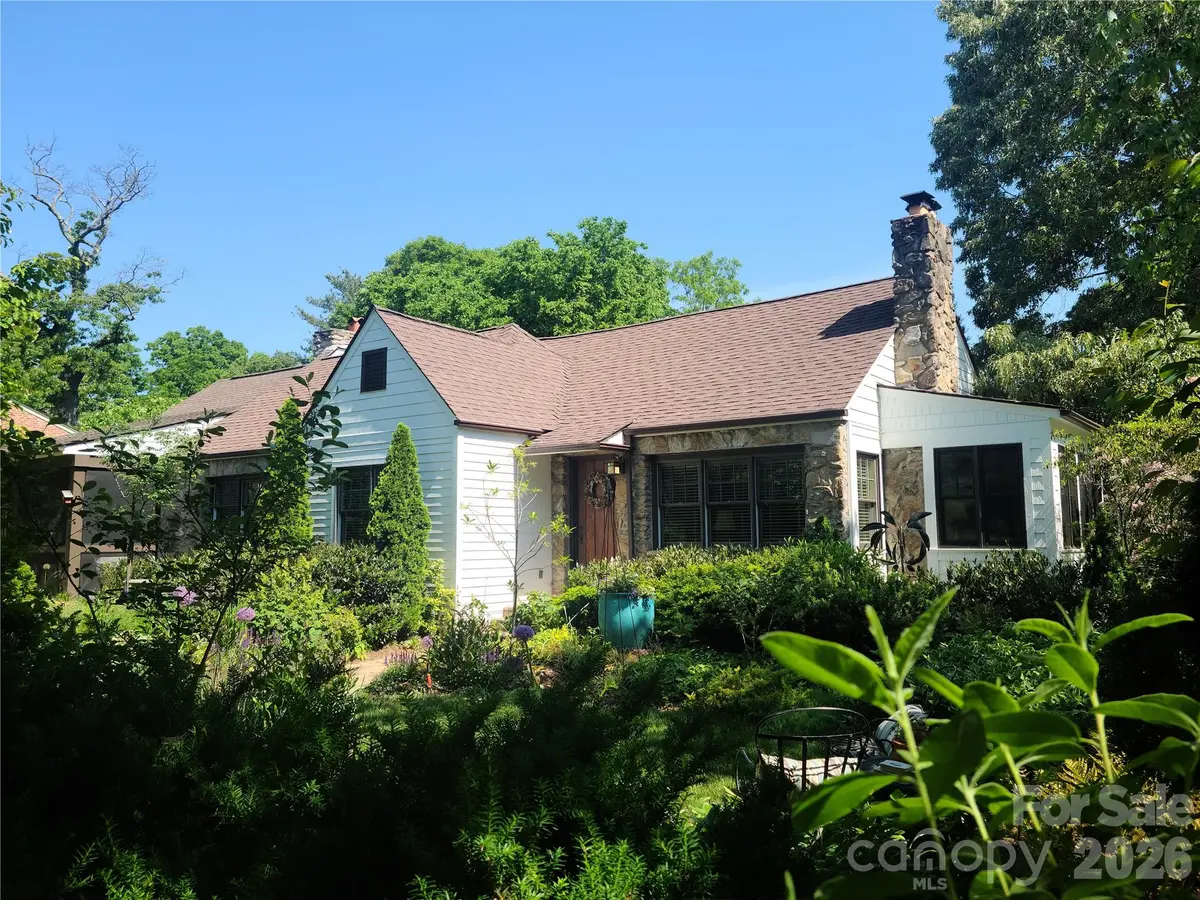
Set on a quiet, tree-lined street with a rear service alley in the heart of Historic Grove Park, this classic North Asheville stone cottage pairs timeless architecture with thoughtful modern refinement. Offering 2,200 square feet of single-level living and 3,168 total finished square feet, the home comprises of five bedrooms, three full baths, and a half bath — a rare balance of historic character and everyday livability.
Original hardwood floors extend throughout, grounding a beautifully renovated, modern kitchen and updated baths in period warmth. A screened porch and sun-filled sunroom invite year-round enjoyment, while a private sauna adds an unexpected touch of luxury. Generous storage throughout further sets this home apart.
Beyond the walls, a fully fenced yard reveals professionally designed gardens laced with secret pathways — a private, park-like setting made for quiet mornings or gracious entertaining.
A rare offering in one of Asheville's most storied neighborhoods, where craftsmanship meets comfort at every turn.
Location
State NC
County Buncombe
Zoning RS4
Rooms
Basement Exterior Entry, Finished, Interior Entry
Primary Bedroom Level Main
Main Level Bedrooms 4
Main Level Primary Bedroom
Main Level Bedroom(s)
Main Level Bedroom(s)
Main Level Bedroom(s)
Main Level Living Room
Main Level Sunroom
Main Level Dining Room
Main Level Laundry
Main Level Den
Main Level Office
Main Level Kitchen
Interior
Interior Features Attic Stairs Pulldown, Built-in Features, Cable Prewire, Kitchen Island, Open Floorplan, Pantry, Sauna, Walk-In Closet(s)
Heating Forced Air, Natural Gas
Cooling Central Air
Flooring Slate, Tile, Wood, Other - See Remarks
Fireplaces Type Den, Gas Vented, Living Room
Fireplace true
Appliance Dishwasher, Exhaust Hood, Gas Range, Refrigerator
Laundry Laundry Room, Main Level, Sink
Exterior
Exterior Feature Sauna
Fence Fenced, Front Yard, Full
Utilities Available Cable Available, Electricity Connected, Natural Gas
Roof Type Architectural Shingle
Street Surface Gravel,Paved
Porch Front Porch, Patio, Screened, Side Porch
Garage false
Building
Lot Description Private, Wooded, Other - See Remarks
Dwelling Type Site Built
Foundation Basement
Sewer Public Sewer
Water City
Architectural Style Cottage
Level or Stories One
Structure Type Stone
New Construction false
Schools
Elementary Schools Asheville City
Middle Schools Asheville
High Schools Asheville
Others
Senior Community false
Acceptable Financing Cash, Conventional
Listing Terms Cash, Conventional
Special Listing Condition None
Schools and Properties Nearby