





3 Beds
3 Baths
2,272 SqFt
3 Beds
3 Baths
2,272 SqFt
Key Details
Property Type Single Family Home
Sub Type Single Family Residence
Listing Status Active
Purchase Type For Sale
Square Footage 2,272 sqft
Price per Sqft $263
MLS Listing ID 4422450
Style Cottage,Transitional
Bedrooms 3
Full Baths 2
Half Baths 1
Construction Status Completed
Abv Grd Liv Area 2,272
Year Built 1954
Lot Size 6.930 Acres
Acres 6.93
Lot Dimensions 301,871 sq.ft
Property Sub-Type Single Family Residence
Property Description
timeless Appalachian style. The original structure was built in 1954, with the additional section added around 1983. Abundant natural light, a cozy stone fireplace, and relaxed, family-friendly gathering
areas both inside and out accentuate the casual vibe. The cottage faces a 2.11 ac pond, encircled by trees and lush landscaping, including fruit trees and grapevines. Two pasture areas can accommodate horses. This 1950s handcrafted home features 3 bedrooms, with the primary bedroom on the main floor, 2.5 baths, and a large family room. Upstairs, two spacious bedrooms and a bonus room with a large closet. Meticulous maintenance and many recent upgrades make this gem move-in ready. The property is 8.5 miles from Tryon International Equestrian Center, with an easy drive to shopping and entertainment, as well as nearby airports in Asheville, Charlotte, and Greenville.
Location
State NC
County Polk
Zoning OPEN
Rooms
Guest Accommodations None
Primary Bedroom Level Main
Main Level Bedrooms 1
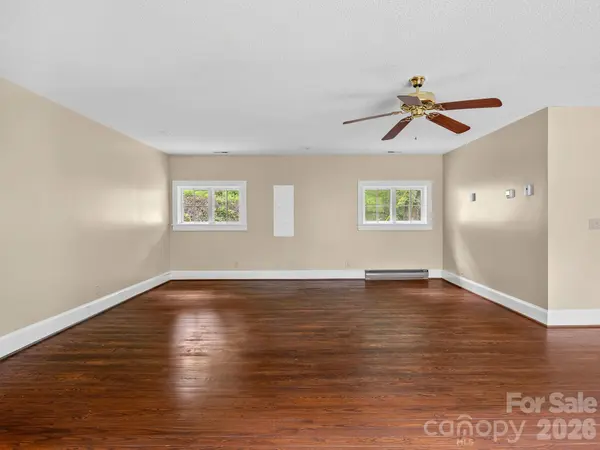
Main Level, 27' 2" X 23' 9" Living Room
Main Level, 11' 9" X 10' 10" Kitchen
Main Level, 11' 8" X 6' 9" Laundry
Main Level, 8' 4" X 9' 0" Bathroom-Full
Main Level, 9' 7" X 9' 0" Office
Main Level, 14' 5" X 18' 2" Primary Bedroom
Upper Level, 12' 6" X 18' 6" 2nd Primary
Upper Level, 5' 0" X 3' 4" Bathroom-Half
Upper Level, 15' 4" X 11' 4" Bedroom(s)
Upper Level, 11' 9" X 10' 6" Bonus Room
Upper Level, 7' 3" X 7' 2" Bathroom-Full
Interior
Interior Features Attic Walk In, Breakfast Bar, Built-in Features, Entrance Foyer, Pantry, Walk-In Closet(s)
Heating Baseboard, Heat Pump
Cooling Heat Pump
Flooring Carpet, Tile, Vinyl, Wood
Fireplaces Type Living Room, Other - See Remarks
Fireplace true
Appliance Dishwasher, Electric Cooktop, Electric Oven, Electric Water Heater, Freezer, Plumbed For Ice Maker, Refrigerator, Washer/Dryer
Laundry Electric Dryer Hookup, Laundry Room
Exterior
Garage Spaces 3.0
Carport Spaces 3
Utilities Available Cable Available, Electricity Connected, Propane
Waterfront Description Dock
View Mountain(s), Water, Winter
Roof Type Architectural Shingle
Street Surface Gravel,Paved
Accessibility Two or More Access Exits, Bath Grab Bars, Lever Door Handles
Porch Covered, Glass Enclosed
Garage true
Building
Lot Description Orchard(s), Pasture, Pond(s), Private, Wooded
Dwelling Type Site Built
Foundation Crawl Space
Sewer Septic Installed
Water Well
Architectural Style Cottage, Transitional
Level or Stories One and One Half
Structure Type Hardboard Siding
New Construction false
Construction Status Completed
Schools
Elementary Schools Polk Central
Middle Schools Polk
High Schools Polk
Others
Senior Community false
Acceptable Financing Cash, Conventional
Horse Property Horses Allowed, Pasture
Listing Terms Cash, Conventional
Special Listing Condition None
Schools and Properties Nearby