





3 Beds
2 Baths
1,960 SqFt
3 Beds
2 Baths
1,960 SqFt
Key Details
Property Type Single Family Home
Sub Type Single Family Residence
Listing Status Active
Purchase Type For Sale
Square Footage 1,960 sqft
Price per Sqft $267
Subdivision Royal Oaks
MLS Listing ID 4426941
Bedrooms 3
Full Baths 2
Abv Grd Liv Area 1,960
Year Built 2006
Lot Size 0.860 Acres
Acres 0.86
Property Sub-Type Single Family Residence
Property Description
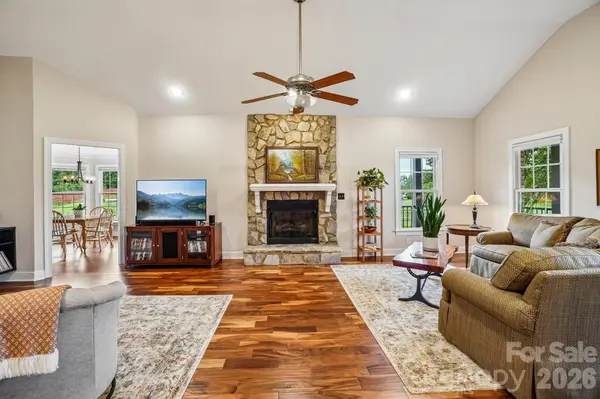
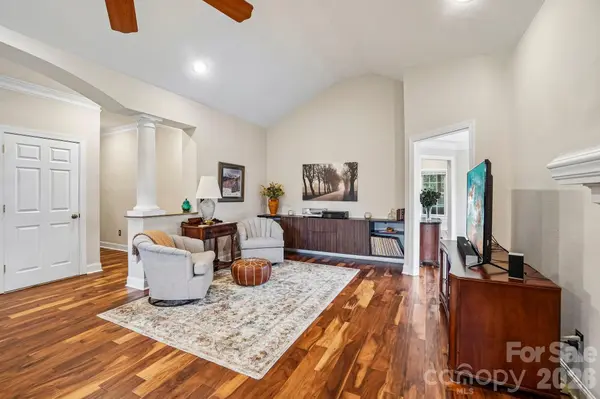
Within the last two years, the owners have replaced the HVAC and every appliance, and added a Navien tankless water heater with a recirculating system, whole-house water filtration, new flooring and carpet, updated lighting, new blinds, and new exterior doors. The home is now on natural gas, with a Generac panel and gas connection in place for a generator.
Out back, the rebuilt Trex deck and screened porch look over a fenced yard and a covered front porch leaves room for a couple of rocking chairs. Downstairs, a 1,900-square-foot unfinished daylight basement with walk-out access and its own electrical sub-panel is ready to become extra living space, a workshop, or storage. A two-car attached garage and concrete driveway complete the picture.
Just a short drive to downtown Forest City, known for its holiday light displays, about 30 minutes to Tryon International Equestrian Center, and within easy reach of the Asheville, Greenville-Spartanburg, and Charlotte airports.
Location
State NC
County Rutherford
Zoning R26D
Rooms
Basement Daylight, Unfinished, Walk-Out Access, Walk-Up Access
Primary Bedroom Level Main
Main Level Bedrooms 3
Main Level Primary Bedroom
Main Level Bathroom-Full
Main Level Bedroom(s)
Main Level Kitchen
Main Level Living Room
Main Level Dining Room
Main Level Breakfast
Main Level Laundry
Interior
Interior Features Attic Stairs Pulldown, Breakfast Bar
Heating Central
Cooling Central Air
Flooring Carpet, Laminate, Tile
Fireplaces Type Gas Log, Gas Unvented, Living Room
Fireplace true
Appliance Dishwasher, Electric Oven, Electric Range, Exhaust Hood, Microwave, Refrigerator
Laundry Laundry Room, Main Level
Exterior
Exterior Feature Fire Pit
Garage Spaces 2.0
Fence Back Yard
Roof Type Architectural Shingle
Street Surface Concrete,Paved
Garage true
Building
Lot Description Level
Dwelling Type Site Built
Foundation Basement
Sewer Septic Installed
Water City
Level or Stories One
Structure Type Brick Partial
New Construction false
Schools
Elementary Schools Mount Vernon/Ruth
Middle Schools R-S Middle
High Schools R-S Central
Others
Senior Community false
Acceptable Financing Cash, Conventional
Listing Terms Cash, Conventional
Special Listing Condition None
Schools and Properties Nearby