





2 Beds
3 Baths
1,192 SqFt
2 Beds
3 Baths
1,192 SqFt
Key Details
Property Type Townhouse
Sub Type Townhouse
Listing Status Active
Purchase Type For Sale
Square Footage 1,192 sqft
Price per Sqft $188
Subdivision Melrose Townhomes
MLS Listing ID 4428662
Bedrooms 2
Full Baths 2
Half Baths 1
HOA Fees $242/mo
HOA Y/N 1
Abv Grd Liv Area 1,192
Year Built 1998
Lot Size 871 Sqft
Acres 0.02
Property Sub-Type Townhouse
Property Description
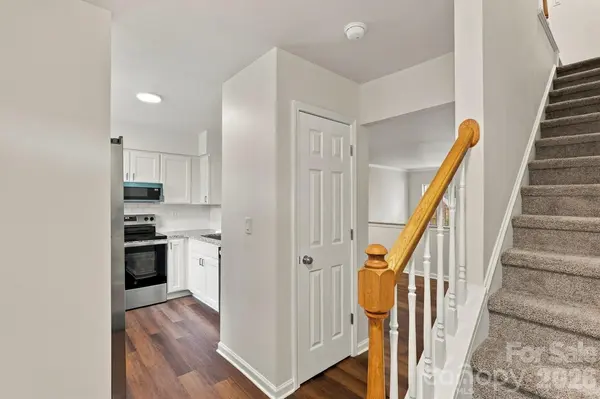
As you step inside, you're greeted by a dining area that flows into the spacious living area, creating a comfortable and inviting main level. The updated kitchen and convenient half bath are also located on the main floor. Upstairs, you'll find two spacious bedrooms, each with its own attached full bathroom, along with an upstairs laundry area for added convenience.
Step outside to enjoy the quaint patio surrounded by trees, plus a utility room offering additional storage space. With thoughtful updates throughout, the only thing this home needs is a new owner!
Location
State NC
County Mecklenburg
Zoning N2-B
Rooms
Primary Bedroom Level Upper
Upper Level Primary Bedroom
Upper Level Bathroom-Full
Upper Level Bathroom-Full
Upper Level 2nd Primary
Upper Level Laundry
Main Level Kitchen
Main Level Bathroom-Half
Main Level Dining Area
Main Level Utility Room
Interior
Heating Central
Cooling Central Air
Fireplace false
Appliance Dishwasher, Disposal, Electric Oven, Ice Maker, Refrigerator
Laundry Upper Level
Exterior
Pool Fenced, In Ground
Street Surface Asphalt,Paved
Garage false
Building
Dwelling Type Site Built
Foundation Slab
Sewer Public Sewer
Water City
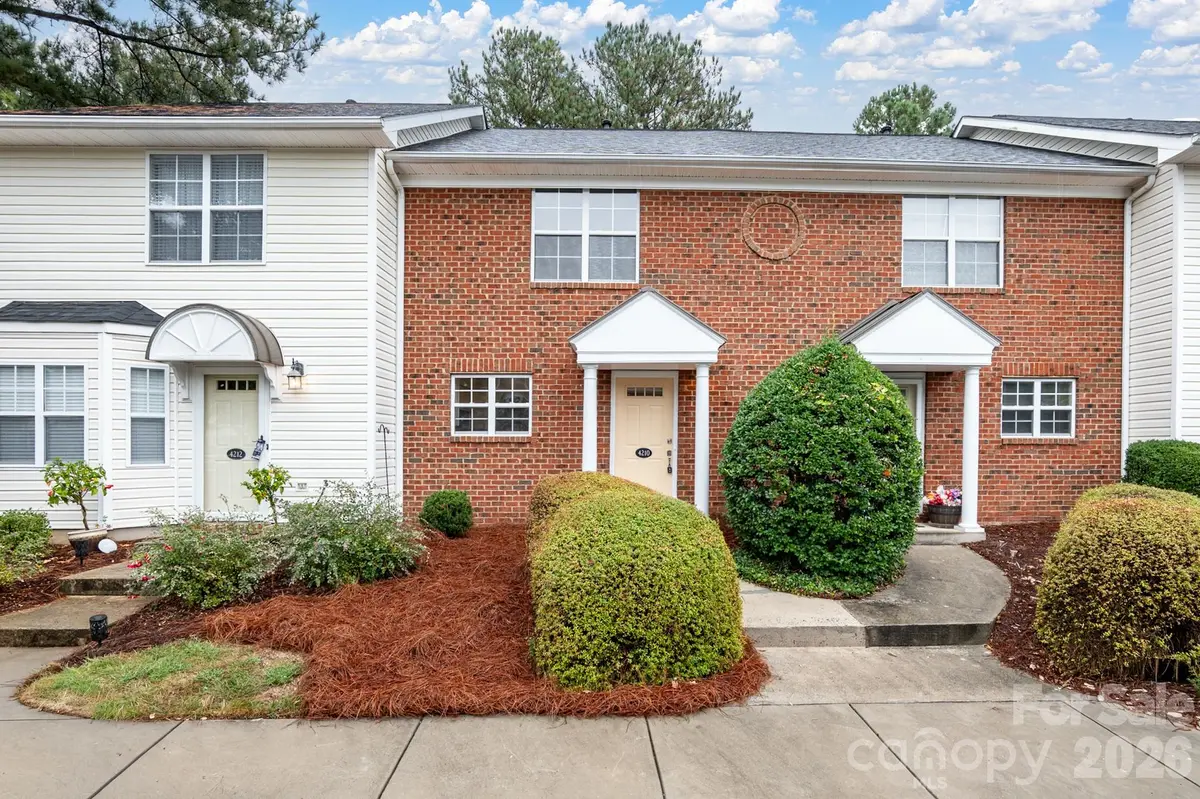
Level or Stories Two
Structure Type Brick Partial
New Construction false
Schools
Elementary Schools Unspecified
Middle Schools Unspecified
High Schools Unspecified
Others
HOA Name Kuester Management Group
Senior Community false
Special Listing Condition None
Schools and Properties Nearby