


308 Beck Creek CIR, Flat Rock, NC 28731
REQUEST A TOUR If you would like to see this home without being there in person, select the "Virtual Tour" option and your agent will contact you to discuss available opportunities.
In-PersonVirtual Tour
$ 625,000
Est. payment | /mo

4 Beds

3 Baths

2,750 SqFt


Save
$ 625,000
Est. payment | /mo
Save

4 Beds

3 Baths

2,750 SqFt

Key Details

Property Type Single Family Home

Sub Type Single Family Residence

Listing Status Active

Purchase Type For Sale

Square Footage 2,750 sqft

Price per Sqft $227

Subdivision Deer Meadow

MLS Listing ID 4428562

Style Traditional

Bedrooms 4

Full Baths 3

HOA Fees $293/ann

HOA Y/N 1

Abv Grd Liv Area 1,500

Year Built 2020

Lot Size 1.160 Acres

Acres 1.16

Property Sub-Type Single Family Residence

Property Description

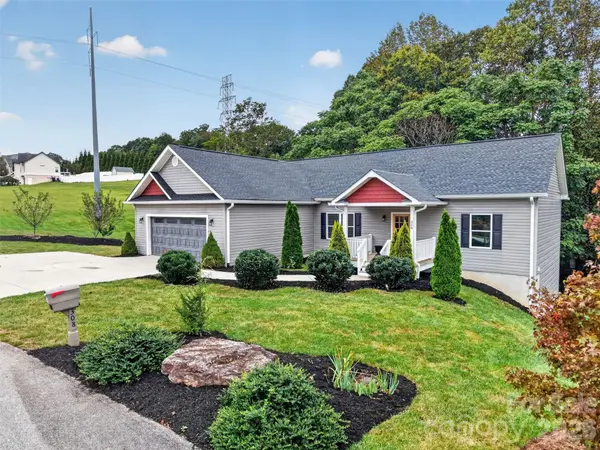
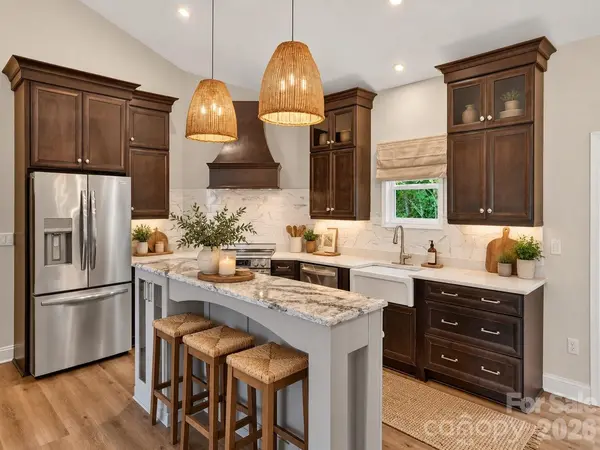
There's more to this Flat Rock home than first meets the eye. Beyond its welcoming front porch, approximately 2,700 square feet unfold across two finished levels, offering 4 bedrooms, 3 full baths, and the extra rooms that make all the difference. Built in 2020 on 1.14 acres, the home pairs everyday convenience with space for gatherings, overnight guests, hobbies, and working from home. Vaulted ceilings enhance the open main level, where the living room's gas-log fireplace creates a comfortable gathering spot. The kitchen features rich cabinetry, a generous island, breakfast bar, and ample counter space for everything from quick breakfasts to holiday meal preparation. The adjoining dining area keeps everyone connected and opens onto the rear deck for outdoor dining overlooking the trees. Three bedrooms occupy the main level, with a split-bedroom layout providing separation for the primary suite, complete with a walk-in closet and double vanity. Main-level laundry and an attached two-car garage add everyday practicality. Newly finished in 2026 with 9 foot ceilings, the walkout lower level is a standout, adding a fourth bedroom, full bath, family room, and multiple flexible spaces for a media room, office, gym, or creative pursuits. There's room to host a movie night, tackle a project, or find a quiet place to work without taking over the main living area. Step outside to the covered sitting area beneath the deck for another spot to relax. With generous indoor space, outdoor areas on both levels, and convenient interstate access, this home offers room for your plans today and flexibility for whatever comes next.

Location

State NC

County Henderson

Zoning R2R

Rooms

Basement Daylight, Exterior Entry, Finished, Full, Interior Entry, Storage Space, Walk-Out Access, Walk-Up Access

Primary Bedroom Level Main

Main Level Bedrooms 3

Main Level Primary Bedroom

Main Level Bathroom-Full

Main Level Living Room

Main Level Kitchen

Main Level Dining Area

Main Level Bedroom(s)

Main Level Bathroom-Full

Main Level Bedroom(s)

Basement Level Bedroom(s)

Basement Level Family Room

Basement Level Bathroom-Full

Basement Level Bed/Bonus

Basement Level Recreation Room

Basement Level Exercise Room

Basement Level Flex Space

Interior

Interior Features Breakfast Bar, Built-in Features, Kitchen Island, Open Floorplan, Split Bedroom, Storage, Walk-In Closet(s), Other - See Remarks

Heating Central, Electric, Heat Pump

Cooling Ceiling Fan(s), Central Air, Electric, Heat Pump

Flooring Carpet, Laminate, Tile

Fireplaces Type Gas Log, Gas Unvented, Living Room

Fireplace true

Appliance Dishwasher, Electric Range

Laundry Electric Dryer Hookup, Mud Room, Laundry Room, Main Level, Washer Hookup

Exterior

Garage Spaces 2.0

Utilities Available Cable Available, Electricity Connected, Fiber Optics

Roof Type Architectural Shingle

Street Surface Concrete,Paved

Porch Covered, Deck, Front Porch, Rear Porch

Garage true

Building

Lot Description Green Area, Level, Wooded

Dwelling Type Site Built

Foundation Basement

Sewer Septic Installed

Water City

Architectural Style Traditional

Level or Stories One

Structure Type Vinyl

New Construction false

Schools

Elementary Schools Unspecified

Middle Schools Unspecified

High Schools Unspecified

Others

Senior Community false

Acceptable Financing Cash, Conventional, FHA, VA Loan

Listing Terms Cash, Conventional, FHA, VA Loan

Special Listing Condition None

Listed by David Lee • Keller Williams Mtn Partners, LLC • davidleeteam@gmail.com

Schools and Properties Nearby

Tonya Stokes
Tonya Stokes

Broker License ID: 321458

+1(704) 756-2752 | info@tonyastokes.com

GET MORE INFORMATION

Name
Phone*
Message

Tour the Home

308 Beck Creek CIR